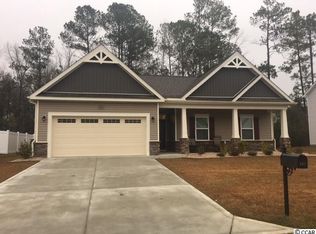
Looking to be close to the ocean? This home is less than 25 minutes from the beach in a quiet community close to major highways 22, 31 and 66. Come see the beautiful 383 Dunbarton Ln! It is in the coveted neighborhood of Shaftesbury Green. Not only is this home amazing, but it also comes with golf privileges! You are welcomed by a large foyer as you enter the home. On the left side are two bedrooms, one has been utilized as an office/ study with French doors and upgraded closets for organization and storage. There is also a full bathroom between the front bedrooms. The open floor plan in the kitchen and living room make this home great for entertaining or connecting with family. You can enjoy a quick meal at the kitchen bar or sit down and relax in the dining area off the kitchen. The primary bedroom features tray ceilings and ample natural light. In the primary bathroom you find dual sinks, walk-in glass shower and a luxury walk-in closet with an additional custom linen closet! The spacious laundry area and 2 car garage provide generous storage options too. When you make this your home, you can also enjoy the Shaftesbury Glen Golf & Fish Club, membership has been paid and will transfer! The membership includes access to the clubhouse, outdoor pool, restaurant, and bar just a golf cart ride away from home. Bring your clubs, relax, and enjoy the view and peace of mind this home brings! Leave the stress of unpredictable closing dates and uncertainties of building from scratch with this move-in ready home. Great for working from home, families, or those ready to retire in peace. This beautiful Lexington model has been well cared for and improved upon since 2021. Schedule your walkthrough today!
Sold for $294,500
Zillow last checked:
Listing updated:
Bought with:
Tanya M Chmilewski, 132163
Realty ONE Group DocksideSouth
Source: CCAR,MLS#: 2309167
Price history
| Date | Event | Price |
|---|---|---|
| 10/2/2023 | Sold | $294,500-1.8%$178/sqft |
Source:  CCAR #2309167 Report a problem CCAR #2309167 Report a problem | ||
| 8/10/2023 | Contingent | $299,900$181/sqft |
Source: CCAR #2309167 Report a problem | ||
| 8/7/2023 | Price change | $299,900-3.2%$181/sqft |
Source: CCAR #2309167 Report a problem | ||
| 6/27/2023 | Listed for sale | $309,900-1.6%$187/sqft |
Source: CCAR #2309167 Report a problem | ||
| 6/12/2023 | Listing removed | -- |
Source: CCAR #2309167 Report a problem | ||
| 5/26/2023 | Price change | $314,900-3.1%$191/sqft |
Source: CCAR #2309167 Report a problem | ||
| 5/10/2023 | Listed for sale | $325,000+43.7%$197/sqft |
Source: CCAR #2309167 Report a problem | ||
| 6/17/2021 | Sold | $226,175$137/sqft |
Source: CCAR #2103401 Report a problem | ||
| 3/17/2021 | Pending sale | $226,175$137/sqft |
Source:  H&H Homes #2103401 Report a problem H&H Homes #2103401 Report a problem | ||
| 3/13/2021 | Price change | $226,175-3%$137/sqft |
Source: H&H Homes #2103401 Report a problem | ||
| 12/30/2020 | Listed for sale | $233,075+538.6%$141/sqft |
Source: HH Homes Report a problem | ||
| 4/1/2019 | Sold | $36,500$22/sqft |
Source: Public Record Report a problem | ||

Sell for more on Zillow
Get a Zillow Showcase℠ listing at no additional cost and you could sell for .
$286,800
2% more
+$5,736
With Zillow Showcase(estimated)
$292,536
