Skip main navigation
Off market
  • $866,400

    383 E 249th St, Carson, CA 90745

    3beds
    1,291sqft
    SingleFamily
    Built in 1967
    5,161 Square Feet Lot
    $866,400 Zestimate®
    $671/sqft
    $4,154 Estimated rent

    Home value

    $866,400

    $823,000 - $910,000

    $4,154/mo

    Zestimate® history
    Loading
    Loading...

    Owner options

    List your home for rent

    $4,154/mo

    Rent Zestimate®

    Find your next renter with Zillow Rental Manager. Plus, with online applications, you can quickly screen prospective tenants – for free.

    Learn more

    $4,154/mo

    Rent Zestimate®

    Refinance and save

    $5,444/mo

    Est. payment

    Refinancing to a lower rate could help reduce your monthly payments and save thousands over the life of the loan.

    See today's rates

    $5,444/mo

    Est. payment

    Explore your selling options

    Work with a Zillow partner agent

    Leverage their expertise and Zillow's premium Showcase listings to get your home seen by more buyers.

    Get started

    List with your own agent

    Get your home in front of millions of buyers by listing it on Zillow.

    Learn how to do it

    Sell it yourself

    Take full control of how buyers see your home on Zillow by listing For Sale by Owner (FSBO).

    List your home

    What's special

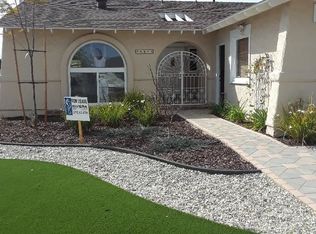
    Hurry to this newly remodeled pool home in the desirable Carousel tract. It has tremendous curb appeal and a decorator perfect interior. The front yard is lushly landscaped and the gated courtyard entry offers a wonderful patio area surrounded by greenery and white roses. The just completed interior remodel has been designed for every day living and weekend entertaining. Large living room includes a dining area and sliding doors that lead out to the front court yard. The spacious gourmet kitchen features white cabinetry, quartz counters with tile backsplash, stainless steel appliances, built-in buffet and dining area that could also be used as another living area. A wall of glass allows in the natural sunlight and views of the sparkling blue pool. Attractive wood laminate floors run throughout with the exception of the bedrooms where plush new carpeting has been installed. Master suite features his & hers closets and a newly remodeled full bath. The newly remodeled guest bathroom is a 3/4 bath with shower and designer tile finishes. Other interior features include recessed lighting, custom window coverings and freshly painted walls in a light color pallette. The private rear yard is ready for weekend entertaining of family and friends with the swimming pool, oudoor dining area, tanning shelf and bar adjacent to the kitchen window for easy serving from the interior. Fully finished 2 car garage includes the laundry area and sliding glass doors to the courtyard. A MUST SEE!

    This property is off market, which means it's not currently listed for sale or rent on Zillow. This may be different from what's available on other websites or public sources.

    Facts & features

    Interior

    Bedrooms & bathrooms
    • Bedrooms: 3
    • Bathrooms: 2
    • Full bathrooms: 1
    • 3/4 bathrooms: 1
    Heating
    • Forced air
    Cooling
    • None
    Appliances
    • Included: Dishwasher, Garbage disposal, Microwave, Range / Oven, Refrigerator
    • Laundry: In Garage
    Features
    • Recessed Lighting, Open Floorplan
    • Flooring: Carpet, Hardwood
    • Common walls with other units/homes: No Common Walls
    Interior area
    • Total interior livable area: 1,291 sqft

    Property

    Parking
    • Total spaces: 1
    • Parking features: Garage - Attached
    Features
    • Levels: One
    • Patio & porch: Concrete
    • Pool features: In Ground, Private, Filtered
    Lot
    • Size: 5,161 sqft
    • Features: Front Yard, Landscaped, Sprinkler System
    Details
    • Parcel number: 7406037016
    • Special conditions: Standard

    Construction

    Type & style
    • Home type: SingleFamily
    • Architectural style: Conventional
    Condition
    • Turnkey, Updated/Remodeled
    • Year built: 1967

    Utilities & green energy

    • Sewer: Public Sewer
    • Water: Public

    Community & neighborhood

    Location
    • Region: Carson

    Other

    Other facts
    • CommonWalls: No Common Walls
    • CountyOrParish: Los Angeles
    • PropertyType: Residential
    • StateOrProvince: CA
    • YearBuiltSource: Assessor
    • ParkingFeatures: Garage
    • StandardStatus: Pending
    • CommunityFeatures: Sidewalks, Street Lights
    • EatingArea: Area, In Kitchen
    • LotFeatures: Front Yard, Landscaped, Sprinkler System
    • SpecialListingConditions: Standard
    • StreetSuffix: Street
    • PreviousStandardStatus: Active Under Contract
    • PoolFeatures: In Ground, Private, Filtered
    • RoomType: Living Room, Master Bedroom
    • InteriorFeatures: Recessed Lighting, Open Floorplan
    • PropertyCondition: Turnkey, Updated/Remodeled
    • Appliances: Dishwasher, Microwave, Refrigerator, Disposal, Free-Standing Range
    • ArchitecturalStyle: Ranch
    • Heating: Forced Air, Central
    • LaundryFeatures: In Garage
    • PatioAndPorchFeatures: Concrete
    • DirectionFaces: South
    • City: Carson
    • MLSAreaMajor: 139 - South Carson
    • HighSchoolDistrict: Los Angeles Unified
    • Levels: One
    • ElevationUnits: Feet
    • LivingAreaUnits: Square Feet
    • WaterSource: Public
    • LotSizeSource: Assessor
    • FoundationDetails: Slab
    • Flooring: Carpet, Wood
    • AttachedGarageYN: 1
    • Country: US
    • RoomBathroomFeatures: Remodeled
    • RoomKitchenFeatures: Remodeled Kitchen, Quartz Counters
    • TaxTractNumber: 28086
    • Sewer: Public Sewer
    • ParcelNumber: 7406037016
    • SeniorCommunityYN: 0

    Price history

    DateEventPrice
    10/17/2019Sold$618,000$479/sqft
    Source: CRMLS #SB19189385 Report a problem
    9/11/2019Pending sale$618,000$479/sqft
    Source: Keller Williams Realty #SB19189385 Report a problem
    9/7/2019Listed for sale$618,000+22.4%$479/sqft
    Source: Keller Williams Realty #SB19189385 Report a problem
    5/10/2019Sold$505,000+1%$391/sqft
    Source: Public Record Report a problem
    5/8/2019Listed for sale$499,900$387/sqft
    Source: Keller Williams Realty #SB19075603 Report a problem
    4/17/2019Pending sale$499,900$387/sqft
    Source: Keller Williams Realty #SB19075603 Report a problem
    4/12/2019Listed for sale$499,900$387/sqft
    Source: Keller Williams Realty #SB19075603 Report a problem

    Public tax history

    YearProperty taxesTax assessment
    2025$9,032 +2.8%$675,868 +2%
    2024$8,789 +2%$662,617 +2%
    2023$8,620 +5.2%$649,626 +2%
    2022$8,191 +1.2%$636,889 +2%
    2021$8,097 -0.4%$624,402 +1%
    2020$8,129 $618,000 +256.5%
    2019$8,129 +198.6%$173,345 +2%
    2018$2,723 $169,947 +2%
    2017$2,723 +1.8%$166,615 -42.4%
    2016$2,675 -34.4%$289,154 +79.7%
    2015$4,079 +60.5%$160,896 +2%
    2014$2,542 $157,745 +2.5%
    2012-- $153,955 +2%
    2011-- $150,937 +0.8%
    2010-- $149,810 -0.2%
    2009-- $150,167 +2%
    2008-- $147,223 +2%
    2007-- $144,337 +2%
    2006-- $141,508
    2005-- $141,508 +4%
    2004-- $136,014 +1.9%
    2003-- $133,522 +2%
    2002-- $130,905 +4%
    2000-- $125,824

    Find assessor info on the county website

    Neighborhood: 90745

    Nearby schools

    GreatSchools rating
    Schools provided by the listing agent
    • District: Los Angeles Unified

    Source: The MLS. This data may not be complete. We recommend contacting the local school district to confirm school assignments for this home.

    Get a cash offer in 3 minutes
    Find out how much your home could sell for in as little as 3 minutes with a no-obligation cash offer.
    Estimated market value
    $866,400
    Get a cash offer in 3 minutes
    Find out how much your home could sell for in as little as 3 minutes with a no-obligation cash offer.
    Estimated market value
    $866,400