Introducing the Future of Sustainable Living!Welcome to your dream home, a stunning Certified Green Oasis, along the Dry Sac River Corridor, that redefines eco-friendly living. This modern masterpiece, adorned with sleek Mac Metal siding and a resilient Standing Seam Metal Roofing System, that both offer a 40 yr warranty, along with a state-of-the-art ERV HVAC System & with the encapsulated spray foamed crawlspace and walls, this really sets the benchmark for sustainable luxury. Key custom finishes make this luxury home stand out from the rest. The kitchen features waterfall countertops, dual ovens, built-in microwave and a large pantry. Head into the living area where art is brought forward with the acoustic slat wood fireplace panels. The Primary Suite showcases a large shower with a clear glass door, completed with matte black hexagon tile that flows outside the shower along the wall. All bathrooms include LED mirrors with built-in lights. The entire home is finished with COREtec Greenguard LVP Flooring, that is backed with a Lifetime Wear Warranty. With advanced insulation & energy-efficient systems, this home is designed to reduce your carbon footprint & save you money. Our Low-Maintenance exteriors isn't just the Mac Metal Siding but your low-maintenance land/hardscaping design installed by VOX Landscape Design that includes native, drought resistant plants, grasses & more designed to harmonize with the environment. Smart Living flows to the garage with the use of the gear garage that gives additional room for bikes, kayaks & all your toys. EV Charging stations are direct wired on your garage wall. This home is located in the Canopy Community, where you're within reach of parks, trails, Canopy's own Single Track Mtn. Bike Trail, Owner Pick-n-Pull Gardens & nature giving you a chance to connect with the great outdoors. This isn't just a house, it's a statement, a lifestyle.
Closed
Price Unknown
383 E Dry River Court, Springfield, MO 65803
3beds
2,070sqft
Single Family Residence
Built in 2023
0.32 Acres Lot
$334,100 Zestimate®
$--/sqft
$2,384 Estimated rent
Home value
$334,100
$317,000 - $354,000
$2,384/mo
Zestimate® history
Owner options
List your home for rent
$2,384/mo
Rent Zestimate®
Find your next renter with Zillow Rental Manager. Plus, with online applications, you can quickly screen prospective tenants – for free.
$2,384/mo
Rent Zestimate®
Refinance and save
$1,500/mo
Est. payment
Refinancing to a lower rate could help reduce your monthly payments and save thousands over the life of the loan.
$1,500/mo
Est. payment
Explore your selling options
Work with a Zillow partner agent
Leverage their expertise and Zillow's premium Showcase listings to get your home seen by more buyers.
Get startedList with your own agent
Get your home in front of millions of buyers by listing it on Zillow.
Learn how to do itSell it yourself
Take full control of how buyers see your home on Zillow by listing For Sale by Owner (FSBO).
List your homeWhat's special
Dry sac river corridorSpray foamedMac metal sidingStanding seam metal roofLow-maintenance landscapingAdvanced insulationDrought resistant plants
Zillow last checked:
Listing updated:
Listed by:
Ginnett Sturdefant 417-350-6720,
Sturdy Real Estate
Bought with:
Cassandra Torp, 2019006439
AMAX Real Estate
Source: SOMOMLS as distributed by MLS GRID,MLS#: 60255269
Facts & features
Interior
Bedrooms & bathrooms
- Bedrooms: 3
- Bathrooms: 3
- Full bathrooms: 2
- 1/2 bathrooms: 1
Rooms
- Room types: Master Bedroom, Pantry, Family Room
Heating
- Forced Air, Other, Zoned, Heat Pump, Electric
Cooling
- Central Air, Ceiling Fan(s), Zoned, Heat Pump
Appliances
- Included: Dishwasher, Free-Standing Electric Oven, Built-In Electric Oven, Exhaust Fan, Electric Water Heater, Disposal
- Laundry: Main Level, W/D Hookup
Features
- Walk-in Shower, Internet - Fiber Optic, High Ceilings, Granite Counters, Walk-In Closet(s)
- Flooring: Vinyl
- Windows: Double Pane Windows
- Has basement: No
- Attic: Access Only:No Stairs
- Has fireplace: Yes
- Fireplace features: Living Room, Electric
Interior area
- Total structure area: 2,070
- Total interior livable area: 2,070 sqft
- Finished area above ground: 2,070
- Finished area below ground: 0
Property
Parking
- Total spaces: 2
- Parking features: Additional Parking, Garage Faces Front, Driveway
- Attached garage spaces: 2
- Has uncovered spaces: Yes
Features
- Levels: Two
- Stories: 2
- Patio & porch: Patio
- Exterior features: Rain Gutters, Drought Tolerant Spc
- Has view: Yes
- View description: River, Water
- Has water view: Yes
- Water view: Water,River
Lot
- Size: 0.32 Acres
- Features: Cul-De-Sac, Wooded/Cleared Combo
Details
- Parcel number: N/A
- Other equipment: See Remarks
Construction
Type & style
- Home type: SingleFamily
- Architectural style: Contemporary
- Property subtype: Single Family Residence
Materials
- Brick, Metal Siding
- Foundation: Crawl Space
- Roof: Metal
Condition
- New construction: Yes
- Year built: 2023
Utilities & green energy
- Sewer: Public Sewer
- Water: Public
Green energy
- Green verification: NAHB Green: Level, ENERGY STAR Certified Homes
- Energy efficient items: High Efficiency - 90%+, Thermostat, Water Conservation, Appliances, Water Heater, HVAC
- Indoor air quality: Ventilation
Community & HOA
Community
- Security: Smoke Detector(s)
- Subdivision: Canopy at Dry River Crossing
HOA
- Services included: Common Area Maintenance, Walking Trails, Other, Trash, Snow Removal
- HOA fee: $1,500 annually
Location
- Region: Springfield
Financial & listing details
- Date on market: 10/28/2023
- Listing terms: Cash,Conventional
Price history
| Date | Event | Price |
|---|---|---|
| 2/15/2024 | Sold | -- |
Source:  SOMOMLS as distributed by MLS GRID #60255269 Report a problem SOMOMLS as distributed by MLS GRID #60255269 Report a problem | ||
| 1/8/2024 | Pending sale | $599,900$290/sqft |
Source: SOMOMLS as distributed by MLS GRID #60255269 Report a problem | ||
| 11/28/2023 | Price change | $599,900-3.2%$290/sqft |
Source: SOMOMLS as distributed by MLS GRID #60255269 Report a problem | ||
| 10/28/2023 | Listed for sale | $619,900$299/sqft |
Source: SOMOMLS as distributed by MLS GRID #60255269 Report a problem | ||
Public tax history
Tax history is unavailable.
Neighborhood: 65803
Nearby homes
- $357,6002 bd2 ba2k sqft401 Dry River Ct, Springfield, MO 65803Off Market
- $364,3002 bd2 ba1.9k sqft365 Dry River Ct, Springfield, MO 65803Off Market
- $--0.3 Acres347 Dry River Ct, Springfield, MO 65803Sold
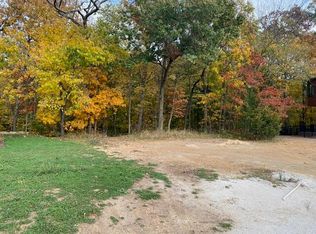
- $--0.3 Acres419 Dry River Ct, Springfield, MO 65803Sold
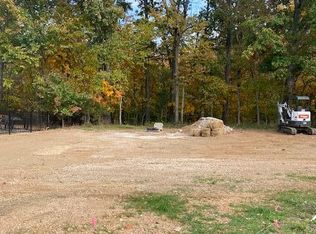
- $--0.27 Acres437 Dry River Ct, Springfield, MO 65803Sold
- $332,2004 bd3 ba2.7k sqft317 E Katie Dr, Springfield, MO 65803Off Market
- $310,1004 bd3 ba2.6k sqft355 E Katie Dr, Springfield, MO 65803Off Market
- $--4 bd3 ba3k sqft305 E Katie Dr, Springfield, MO 65803Sold
Nearby schools
GreatSchools rating
- 8/10Truman Elementary SchoolGrades: PK-5Distance: 0.7 mi
- 6/10Pleasant View Middle SchoolGrades: 6-8Distance: 2.3 mi
- 4/10Hillcrest High SchoolGrades: 9-12Distance: 1.6 mi
Schools provided by the listing agent
- Elementary: SGF-Truman
- Middle: SGF-Pleasant View
- High: SGF-Hillcrest
Source: SOMOMLS as distributed by MLS GRID. This data may not be complete. We recommend contacting the local school district to confirm school assignments for this home.
Sell for more on Zillow
Get a Zillow Showcase℠ listing at no additional cost and you could sell for .
$334,100
2% more
+$6,682
With Zillow Showcase(estimated)
$340,782
- Missouri
- Greene County
- Springfield
- 65803
- 383 E Dry River Court
Nearby cities
Nearby neighborhoods
Nearby zip codes
Other Springfield Topics
