Skip main navigation
Off market
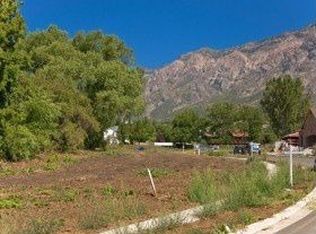
Street View
  • $711,600

    383 E Elberta Dr, North Ogden, UT 84414

    4beds
    2baths
    3,000sqft
    SingleFamily
    Built in 1956
    0.36 Acres Lot
    $711,600 Zestimate®
    $237/sqft
    $2,505 Estimated rent

    Home value

    $711,600

    $648,000 - $783,000

    $2,505/mo

    Zestimate® history
    Loading
    Loading...

    Owner options

    List your home for rent

    $2,505/mo

    Rent Zestimate®

    Find your next renter with Zillow Rental Manager. Plus, with online applications, you can quickly screen prospective tenants – for free.

    Learn more

    $2,505/mo

    Rent Zestimate®

    Refinance and save

    $4,273/mo

    Est. payment

    Refinancing to a lower rate could help reduce your monthly payments and save thousands over the life of the loan.

    See today's rates

    $4,273/mo

    Est. payment

    Explore your selling options

    Work with a Zillow partner agent

    Leverage their expertise and Zillow's premium Showcase listings to get your home seen by more buyers.

    Get started

    List with your own agent

    Get your home in front of millions of buyers by listing it on Zillow.

    Learn how to do it

    Sell it yourself

    Take full control of how buyers see your home on Zillow by listing For Sale by Owner (FSBO).

    List your home

    What's special

    You can see out over the city lights in the valley below from the back windows or the multilevel deck of this wonderful home. In a addition there is a fantastic view from the swimming pool which is directly out from the deck and covered patio. Character, uniqueness, and charm are all words that describe this home and its back yard. The huge shop is a hobbyists dream. The shop is 30x40 with a 30 x 25 loft. High bay 12 ft. garage door and high ceilings both under and in the loft. Heavy structural bracing gives strength for hoisting heavy objects in lower shop and for heavier equipment in the loft. The half bath makes it convenient for both the shop itself as well as the pool. The home itself has had two additions making the top level more than twice as big as it was originally now with about 2000 sq. ft. on the main level. Some highlights include a large great room/dining room with kitchen and island bar, a huge family room with fireplace that is separate but connected by a short hall to the great room area, and a large formal setting area just off of entry. Many upgrades and updating have been done over the years to include furnaces, water heater, roof, some windows, soffit and facia, and more. A spacious two car attached garage was added with all block construction during one of the additions. The garage was situated in the addition with a covered entry to the home that gives the architectural feeling of a traditional breezeway entrance. A circular drive brings you two the front of the home and attached garage as well as leading you back to the detached garage/shop. Lower level laundry was updated and finished with cherry cabinets recently as well. Even with the additions the owner was able to maintain full brick exterior walls which is a rare feature in more modern building environments. You will love this home, its features, its neighborhood, and its character. Come take a look for yourself. You may also view this home at www.tourfactory.com/555618

    This property is off market, which means it's not currently listed for sale or rent on Zillow. This may be different from what's available on other websites or public sources.
    Facts & features

    Interior

    Bedrooms & bathrooms
    • Bedrooms: 4
    • Bathrooms: 2.5
    Heating
    • Other
    Interior area
    • Total interior livable area: 3,000 sqft

    Property

    Parking
    • Parking features: Garage - Detached
    Features
    • Exterior features: Stucco
    Lot
    • Size: 0.36 Acres
    Details
    • Parcel number: 180530012

    Construction

    Type & style
    • Home type: SingleFamily
    Materials
    • Frame
    • Roof: Composition
    Condition
    • Year built: 1956

    Community & HOA

    Location
    • Region: North Ogden

    Financial & listing details

    • Price per square foot: $237/sqft
    • Tax assessed value: $727,999
    • Annual tax amount: $4,662

    Price history

    DateEventPrice
    10/29/2010Listing removed$229,900$77/sqft
    Source: CENTURY 21 Golden Spike Realty #919382 Report a problem
    9/25/2010Price change$229,900-4.2%$77/sqft
    Source: CENTURY 21 Golden Spike Realty #919382 Report a problem
    4/27/2010Price change$239,900-4%$80/sqft
    Source: CENTURY 21 Golden Spike Realty #919382 Report a problem
    10/19/2009Listed for sale$250,000$83/sqft
    Source: Century 21 - Golden Spike Realty #919382 Report a problem

    Public tax history

    YearProperty taxesTax assessment
    2024$4,662 -1.6%$400,398 -3.2%
    2023$4,736 -10.4%$413,600 -13.3%
    2022$5,288 +24.7%$476,851
    2021$4,240 +56.6%--
    2020$2,707 +6.5%--
    2019$2,541 +14.9%--
    2018$2,212 -14.4%--
    2017$2,583 +24.3%$268,000 +97.5%
    2016$2,079 $135,694 +3.9%
    2015$2,079 +15.6%$130,559 +15.2%
    2014$1,799 $113,356 +4%
    2013-- $109,022
    2012-- $109,022 -26.4%
    2011-- $148,042 +6.7%
    2010-- $138,760 +5.6%
    2009-- $131,461 +6%
    2008-- $123,999
    2007-- $123,999 +9.7%
    2006-- $112,999 +5%
    2005-- $107,618
    2004-- $107,618 +2.6%
    2003-- $104,868
    2002-- $104,868
    2001-- $104,868
    Find assessor info on the county website

    Neighborhood: 84414

    Nearby schools

    GreatSchools rating
    Get a cash offer in 3 minutes
    Find out how much your home could sell for in as little as 3 minutes with a no-obligation cash offer.
    Estimated market value
    $711,600
    Get a cash offer in 3 minutes
    Find out how much your home could sell for in as little as 3 minutes with a no-obligation cash offer.
    Estimated market value
    $711,600