Skip main navigation
Off market
  • $270,100

    383 E Madison Ave, Clifton Heights, PA 19018

    3beds
    1,280sqft
    Townhouse
    Built in 1997
    2,613 Square Feet Lot
    $270,100 Zestimate®
    $211/sqft
    $2,056 Estimated rent

    Home value

    $270,100

    $257,000 - $284,000

    $2,056/mo

    Zestimate® history
    Loading
    Loading...

    Owner options

    List your home for rent

    $2,056/mo

    Rent Zestimate®

    Find your next renter with Zillow Rental Manager. Plus, with online applications, you can quickly screen prospective tenants – for free.

    Learn more

    $2,056/mo

    Rent Zestimate®

    Refinance and save

    $1,874/mo

    Est. payment

    Refinancing to a lower rate could help reduce your monthly payments and save thousands over the life of the loan.

    See today's rates

    $1,874/mo

    Est. payment

    Explore your selling options

    Work with a Zillow partner agent

    Leverage their expertise and Zillow's premium Showcase listings to get your home seen by more buyers.

    Get started

    List with your own agent

    Get your home in front of millions of buyers by listing it on Zillow.

    Learn how to do it

    Sell it yourself

    Take full control of how buyers see your home on Zillow by listing For Sale by Owner (FSBO).

    List your home

    What's special

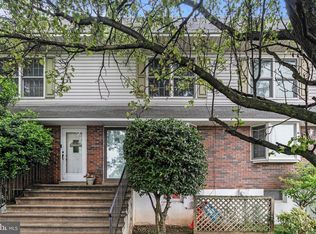
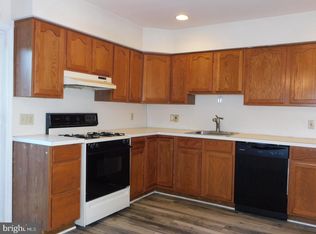
    2 Story Townhome in excellent conditiom. The area is mildly industrial but the owners of business have been respectful and on occasion helpful. On or Off Street parking and a very sizeable attached garage. Up the steps running along the front yard to a slightly covered entrance. The exterior siding and Bow window gives a very attractive curbside appearance. Enter a spacious Living Room with a cozy mantelled gas fireplace. Set up area for wallmounted TV is there requiring your hardware. Lots of windows so plenty of natural light . Save some on your utility bills. The dining room area provides a double closet for storage and outdoor attire. The open concept dining room into kitchen removes that sometime claustophobic styling. In short its straight through, spacious and has a view of the deck from front Door entrance. Very trendy and up to todays preferable styling. It has carpeted floors in Living Room/Dining Room with a slight party wall separating the dining room from the eat in Kitchen.. In this design you have a Dining Room Area and separate area for perhaps morning breakfast or Brunch. Appliances provided are: Refrigerator, dishwasher, 4 pilot stove/oven with hood and Garbage Disposal. The sliders go to a large deck area recently updated great for those parties or get togethers. Going to Basenent from door off Living Room you have a finished and carpeted area that could be for family or a fourth bedroom and as a big plus a 3 piece bath with shower. Off the finished area in lower level is the door to the large attached garage. This is where your laundry area is located as well as the washer/dryer appliances and a wash tub. Newer heaterAir Conditioning equipment. Hot Water tank is on a pedestal so though no water now enters area places it out of harms way if a trickle. Outside exit door to under deck and room for maybe 2 cars. There is a security pad just to.left of this rear exit. The garage is equipped with an auto opener which is to the right of the door leading from bssenent to the garage. Basement area has plenty of outlets for small appliances or table lamps. Stairway to basement has wood stained handrails giving the finishing touch to a very versatile basement area. Up the steps from the tiled front entrance area to the upper level. Master Bedroom faces front has a ceiling fan 3/4 length windows and (drum roll) a 3 piece master bath with tiled floor. Off the hall is a linen closet and 2 adfitional bedrooms one with ceiling fan and 1 without. All rooms upstairs are carpeted. The 4 piece hall bath is tiled and equipped with cabinet and medicine cabinet and properly vented. These homes in Clifton are well thought out and easy to maintain. The measurements provided here are as exact as could be reported. For more exact information come see the property. Don't stop at the outside the real treat is within. This property is close to the city and public trans to the city. It is only a short distance to West Chester, Main Line and banking empoyment opportinities in Delaware. You will also only be about a 17 minute drive from the planned Trans Hub/train station to be in the Glen Mills Area. This is the cure for renting. Its affordable and the seller is willing to assist you some in its purchase. Occupancy could be early next year. You have to take a look. Take time to ask for Sellers Disclosure from your Realtor and take a look at some of the more accurate information you may want to know.

    This property is off market, which means it's not currently listed for sale or rent on Zillow. This may be different from what's available on other websites or public sources.
    Facts & features

    Interior

    Bedrooms & bathrooms
    • Bedrooms: 3
    • Bathrooms: 3
    • Full bathrooms: 3
    Heating
    • Forced air
    Cooling
    • Central
    Features
    • Basement: Y
    Interior area
    • Total interior livable area: 1,280 sqft
    • Finished area below ground: 0

    Property

    Parking
    • Parking features: Garage - Attached
    Features
    • Exterior features: Vinyl, Brick
    Lot
    • Size: 2,613 Square Feet
    Details
    • Parcel number: 10000141805
    • Special conditions: Standard

    Construction

    Type & style
    • Home type: Townhouse
    • Architectural style: AirLite
    Condition
    • Year built: 1997

    Community & HOA

    Location
    • Region: Clifton Heights

    Financial & listing details

    • Price per square foot: $211/sqft
    • Tax assessed value: $147,890
    • Annual tax amount: $6,266

    Price history

    DateEventPrice
    2/25/2020Sold$167,000-0.5%$130/sqft
    Source: Public Record Report a problem
    12/11/2019Pending sale$167,900$131/sqft
    Source: Long & Foster Real Estate, Inc. #PADE502126 Report a problem
    11/16/2019Price change$167,900-0.1%$131/sqft
    Source: Long & Foster Real Estate, Inc. #PADE502126 Report a problem
    10/21/2019Listed for sale$168,000-1.1%$131/sqft
    Source: Long & Foster Real Estate, Inc. #PADE502126 Report a problem
    5/13/2011Listing removed$169,900$133/sqft
    Source: Alliance #5769269 Report a problem
    3/28/2011Price change$169,900-2.9%$133/sqft
    Source: CENTURY 21 Alliance #5769269 Report a problem
    1/28/2011Price change$174,900-2.8%$137/sqft
    Source: CENTURY 21 Alliance #5769269 Report a problem
    9/11/2010Listed for sale$179,999+176.9%$141/sqft
    Source: BIRDVIEW Technologies. Inc. #5769269 Report a problem
    11/5/1997Sold$65,000$51/sqft
    Source: Public Record Report a problem

    Public tax history

    YearProperty taxesTax assessment
    2026$6,266 +3.4%$147,890
    2025$6,061 +3.7%$147,890
    2024$5,842 +1%$147,890
    2023$5,783 +0.6%$147,890
    2022$5,747 $147,890
    2021$5,747 +1049.8%$147,890 +61.6%
    2020$500 -90.6%$91,530
    2019$5,318 +3.1%$91,530
    2018$5,160 +927.3%$91,530
    2017$502 -2%$91,530
    2016$513 $91,530
    2015$513 -16.9%$91,530 -16.9%
    2014$617 +2.8%$110,120
    2013$600 +2.8%$110,120
    2012$584 +2.3%$110,120
    2011$570 $110,120
    2010$570 +7.5%$110,120
    2009$531 +2%$110,120
    2008$520 +6.1%$110,120
    2007$490 $110,120
    2006$490 $110,120
    2005$490 $110,120
    2004$490 +8.5%$110,120
    2003$451 +7.9%$110,120
    2002$418 $110,120
    2000$418 $110,120
    Find assessor info on the county website

    Neighborhood: 19018

    Nearby schools

    GreatSchools rating
    Schools provided by the listing agent
    • District: UPPER DARBY

    Source: The MLS. This data may not be complete. We recommend contacting the local school district to confirm school assignments for this home.

    Get a cash offer in 3 minutes
    Find out how much your home could sell for in as little as 3 minutes with a no-obligation cash offer.
    Estimated market value
    $270,100
    Get a cash offer in 3 minutes
    Find out how much your home could sell for in as little as 3 minutes with a no-obligation cash offer.
    Estimated market value
    $270,100