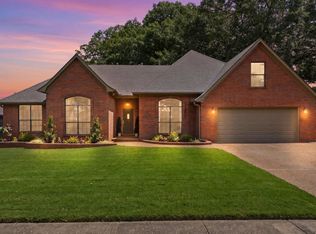
This one is in a great location and offers lots of space; inside and out!! Generous living room, eat in kitchen with views of the IN GROUND salt water pool. This kitchen has lots of counter space!! You also have a formal dining area. One bedroom and full bath on the main level. Upstairs there is a HUGE primary suite - large room and additional area that could be a great sitting area or nursery or even an office. The upstairs has 2 additional bedrooms and a bonus room(or 5th bedroom) with nice built ins. So much storage and space for everyone.
For sale
$465,000
383 E Nolley Dr, Collierville, TN 38017
4beds
3,044sqft
Single Family Residence
Built in 1994
0.37 Acres Lot
$461,600 Zestimate®
$153/sqft
$-- HOA
What's special
Formal dining area
- 5 days
- 697
- 38
Likely to sell faster than
Zillow last checked:
Listing updated:
Listed by:
Michele E Johnston,
Marx-Bensdorf, REALTORS 901-682-1868,
Hugh S Mallory,
Marx-Bensdorf, REALTORS
Source: MAAR,MLS#: 10229612
Facts & features
Interior
Bedrooms & bathrooms
- Bedrooms: 4
- Bathrooms: 3
- Full bathrooms: 3
Primary bedroom
- Features: Walk-In Closet(s), Sitting Area, Carpet
- Level: Second
- Area: 375
- Dimensions: 15 x 25
Bedroom 2
- Features: Shared Bath, Carpet
- Level: Second
- Area: 154
- Dimensions: 11 x 14
Bedroom 3
- Features: Shared Bath, Carpet
- Level: Second
- Area: 182
- Dimensions: 13 x 14
Bedroom 4
- Features: Built-in Features, Carpet
- Level: Second
- Area: 360
- Dimensions: 18 x 20
Bedroom 5
- Features: Shared Bath, Carpet
- Level: First
- Area: 154
- Dimensions: 11 x 14
Primary bathroom
- Features: Double Vanity, Tile Floor, Full Bath
Dining room
- Features: Separate Dining Room
- Area: 154
- Dimensions: 11 x 14
Kitchen
- Features: Eat-in Kitchen, Breakfast Bar, Pantry
- Area: 196
- Dimensions: 14 x 14
Living room
- Features: Great Room
- Area: 315
- Dimensions: 15 x 21
Bonus room
- Area: 360
- Dimensions: 18 x 20
Den
- Dimensions: 0 x 0
Heating
- Central, Natural Gas
Cooling
- Central Air
Appliances
- Included: Gas Water Heater
- Laundry: Laundry Room
Features
- 1 or More BR Down, Full Bath Down, Living Room, Dining Room, Kitchen, 2nd Bedroom, 1 Bath, Laundry Room, Breakfast Room, Primary Bedroom, 2nd Bedroom, 3rd Bedroom, 2 or More Baths, Bonus Room, Square Feet Source: Appraisal
- Flooring: Part Carpet, Tile, Vinyl
- Windows: Double Pane Windows
- Number of fireplaces: 1
- Fireplace features: Living Room
Interior area
- Total interior livable area: 3,044 sqft
Video & virtual tour
Property
Parking
- Total spaces: 2
- Parking features: Driveway/Pad, Garage Door Opener, Garage Faces Side
- Has garage: Yes
- Covered spaces: 2
- Has uncovered spaces: Yes
Features
- Stories: 2
- Patio & porch: Patio
- Has private pool: Yes
- Pool features: In Ground
- Fencing: Wood,Wood Fence
Lot
- Size: 0.37 Acres
- Dimensions: 169 x 150
- Features: Level, Landscaped
Details
- Parcel number: C0234E I00016
Construction
Type & style
- Home type: SingleFamily
- Architectural style: Traditional
- Property subtype: Single Family Residence
Materials
- Brick Veneer
- Foundation: Slab
- Roof: Composition Shingles
Condition
- New construction: No
- Year built: 1994
Community & HOA
Community
- Subdivision: Castle Creek Sec K
Location
- Region: Collierville
Financial & listing details
- Price per square foot: $153/sqft
- Tax assessed value: $462,100
- Annual tax amount: $4,980
- Price range: $465K - $465K
- Date on market: 9/2/2026
- Cumulative days on market: 204 days
Estimated market value
$461,600
$439,000 - $485,000
$3,420/mo
Price history
| Date | Event | Price |
|---|---|---|
| 9/3/2026 | Listed for sale | $465,000-2.1%$153/sqft |
Source:  MAAR #10229612 Report a problem MAAR #10229612 Report a problem | ||
| 9/1/2026 | Listing removed | $474,900$156/sqft |
Source: MAAR #10214674 Report a problem | ||
| 7/21/2026 | Price change | $474,900-1%$156/sqft |
Source: MAAR #10214674 Report a problem | ||
| 5/8/2026 | Price change | $479,900-1%$158/sqft |
Source: MAAR #10214674 Report a problem | ||
| 2/27/2026 | Price change | $484,900-1%$159/sqft |
Source: MAAR #10214674 Report a problem | ||
| 2/15/2026 | Listed for sale | $489,900+5.4%$161/sqft |
Source: MAAR #10214674 Report a problem | ||
| 7/12/2023 | Sold | $465,000-1%$153/sqft |
Source: MAAR #10146754 Report a problem | ||
| 6/17/2023 | Pending sale | $469,900$154/sqft |
Source: MAAR #10146754 Report a problem | ||
| 6/12/2023 | Contingent | $469,900$154/sqft |
Source: MAAR #10146754 Report a problem | ||
| 5/20/2023 | Listed for sale | $469,900$154/sqft |
Source: MAAR #10146754 Report a problem | ||
| 5/5/2023 | Contingent | $469,900$154/sqft |
Source: MAAR #10146754 Report a problem | ||
| 4/27/2023 | Listed for sale | $469,900-4.1%$154/sqft |
Source: MAAR #10146754 Report a problem | ||
| 4/26/2023 | Listing removed | -- |
Source: MAAR #10144699 Report a problem | ||
| 4/10/2023 | Price change | $489,900-2%$161/sqft |
Source: MAAR #10144699 Report a problem | ||
| 3/28/2023 | Listed for sale | $499,900+58.7%$164/sqft |
Source: MAAR #10144699 Report a problem | ||
| 5/10/2018 | Listing removed | $2,200$1/sqft |
Source: Jennae Realty, Inc. #10025410 Report a problem | ||
| 4/24/2018 | Listed for rent | $2,200+4.8%$1/sqft |
Source: Jennae Realty, Inc. #10025410 Report a problem | ||
| 10/10/2017 | Listing removed | $2,100$1/sqft |
Source: Jennae Realty, Inc. #10012855 Report a problem | ||
| 10/6/2017 | Listed for rent | $2,100$1/sqft |
Source: Jennae Realty, Inc. #10012855 Report a problem | ||
| 10/5/2017 | Listing removed | $314,900$103/sqft |
Source: Jennae Realty, Inc. #10008386 Report a problem | ||
| 9/25/2017 | Price change | $314,900-1.6%$103/sqft |
Source: Jennae Realty, Inc. #10008386 Report a problem | ||
| 8/27/2017 | Price change | $319,900-1.5%$105/sqft |
Source: Jennae Realty, Inc. #10008386 Report a problem | ||
| 8/3/2017 | Listed for sale | $324,900+27.4%$107/sqft |
Source: Jennae Realty, Inc. #10008386 Report a problem | ||
| 3/25/2014 | Sold | $255,000$84/sqft |
Source: MAAR #3290830 Report a problem | ||
| 2/19/2014 | Listed for sale | $255,000$84/sqft |
Source: Bill Lowry Realty #3290830 Report a problem | ||
Public tax history
| Year | Property taxes | Tax assessment |
|---|---|---|
| 2025 | $4,979 +8.5% | $115,525 +31.7% |
| 2024 | $4,589 | $87,750 |
| 2023 | $4,589 | $87,750 |
| 2022 | -- | $87,750 |
| 2021 | -- | $87,750 +19.1% |
| 2020 | $2,985 | $73,700 |
| 2019 | $2,985 | $73,700 |
| 2018 | $2,985 -29.4% | $73,700 |
| 2017 | $4,230 +52.5% | $73,700 +16.1% |
| 2016 | $2,774 +183.7% | $63,475 |
| 2014 | $978 | $63,475 |
| 2013 | -- | $63,475 -7.2% |
| 2012 | -- | $68,375 |
| 2011 | -- | $68,375 |
| 2010 | -- | $68,375 |
| 2009 | -- | $68,375 +15.6% |
| 2008 | -- | $59,125 |
| 2007 | -- | $59,125 |
| 2006 | -- | $59,125 |
| 2005 | -- | $59,125 +8.2% |
| 2004 | -- | $54,650 |
| 2003 | -- | $54,650 |
| 2002 | -- | $54,650 |
| 2001 | -- | $54,650 +18.8% |
| 2000 | -- | $46,000 |
Find assessor info on the county website
Monthly payment
Est. payment
Payment breakdown
Explore the cost of this home by adjusting the details. Changes won't be saved.Climate risks
Neighborhood: 38017
Similar homes
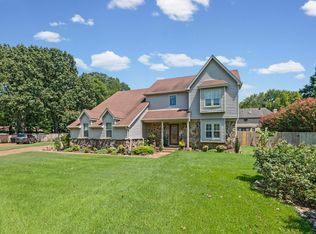
- $460,0004 bd3 ba2.4k sqft878 Concordia Cv, Collierville, TN 38017For Sale
 MLS ID #3526061, Tina Andrade. RealTracs MLS as distributed by MLS GRID
 - $429,0004 bd3 ba2.3k sqft897 Wood Cv, Collierville, TN 38017For Sale
 MLS ID #10219522, Quintavius M Burdette, REMAX Experts. MAAR
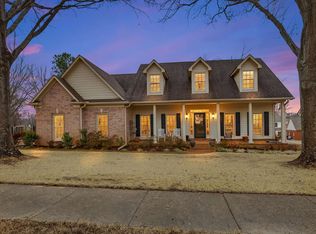
 - $489,0004 bd3 ba2.9k sqft595 Sagewood Dr, Collierville, TN 38017For Sale
 MLS ID #10215541, Sherry Harbur, Harbur Realty. MAAR
 - $475,0005 bd3 ba3k sqft1284 Grey Wolf Dr, Collierville, TN 38017For Sale
 MLS ID #10228464, Cindy Elliott, John Green & Co., REALTORS. MAAR
 - $479,9005 bd4 ba4.2k sqft10065 E Country Way Dr, Cordova, TN 38018For SaleMLS ID #3232589, Charity Scott. RealTracs MLS as distributed by MLS GRID
