This classic Garden Hills home blends the charm of a 1940s cottage with the space and updates for today’s living. Thoughtfully expanded, this 4-bedroom, 4-bath home offers a functional floor plan, high ceilings, hardwoods, and incredible natural light throughout. The all-white kitchen features custom cabinetry, quartz countertops, an oversized island, and a walk-in pantry with coffee bar/butler’s pantry, all opening to the spacious family room with lofted ceilings. From here, step onto the oversized screened porch overlooking the private backyard—perfect for entertaining or everyday living.The main level includes two bedrooms and two full baths, two living spaces, a separate dining room, plus a charming sunroom, perfect for an office. Upstairs, the primary suite features vaulted ceilings, two closets, and a spacious bath with dual glass showers, soaking tub, and double vanity. An additional bedroom suite and lofted office/bonus space complete the second floor. Downstairs, a dedicated exercise room provides great additional flex space, along with storage and access to the one-car garage. Add in the U-shaped driveway, private walk-out backyard, and an unbeatable Garden Hills location close to schools, parks, the neighborhood pool, shopping, and restaurants—this is a special opportunity in the heart of Buckhead.
Pending
$1,475,000
383 E Wesley Rd NE, Atlanta, GA 30305
4beds
3,154sqft
Single Family Residence, Residential
Built in 1940
0.33 Acres Lot
$1,429,500 Zestimate®
$468/sqft
$-- HOA
What's special
- 16 days
- 2,121
- 264
Likely to sell faster than
Zillow last checked:
Listing updated:
Listed by:
Kara Woodall,
Dorsey Alston Realtors 404-352-2010
Source: FMLS GA,MLS#: 7830498
Facts & features
Interior
Bedrooms & bathrooms
- Bedrooms: 4
- Bathrooms: 4
- Full bathrooms: 4
- Main level bathrooms: 2
- Main level bedrooms: 2
Rooms
- Room types: Basement, Bonus Room, Dining Room, Exercise Room, Living Room, Loft, Office, Sun Room, Workshop
Primary bedroom
- Features: Oversized Master
- Level: Oversized Master
Bedroom
- Features: Oversized Master
Primary bathroom
- Features: Double Vanity, Separate His/Hers, Separate Tub/Shower, Soaking Tub
Dining room
- Features: Butlers Pantry, Separate Dining Room
Kitchen
- Features: Breakfast Bar, Cabinets White, Eat-in Kitchen, Kitchen Island, Pantry Walk-In, Stone Counters, View to Family Room
Heating
- Forced Air, Natural Gas
Cooling
- Ceiling Fan(s), Central Air
Appliances
- Included: Dishwasher, Disposal, Gas Cooktop, Microwave, Refrigerator, Other
- Laundry: Laundry Room, Main Level, Mud Room, Sink
Features
- Beamed Ceilings, Crown Molding, Double Vanity, Entrance Foyer, High Ceilings 10 ft Main, High Speed Internet, His and Hers Closets, Recessed Lighting, Vaulted Ceiling(s), Walk-In Closet(s), Other
- Flooring: Carpet, Ceramic Tile, Hardwood, Other
- Windows: Insulated Windows, Plantation Shutters
- Basement: Full,Interior Entry,Partial,Other
- Number of fireplaces: 2
- Fireplace features: Basement, Living Room, Stone
- Common walls with other units/homes: No Common Walls
Interior area
- Total structure area: 3,154
- Total interior livable area: 3,154 sqft
Video & virtual tour
Property
Parking
- Total spaces: 1
- Parking features: Attached, Drive Under Main Level, Driveway, Garage, Parking Pad
- Attached garage spaces: 1
- Has uncovered spaces: Yes
Accessibility
- Accessibility features: None
Features
- Levels: Three Or More
- Patio & porch: Covered, Deck, Rear Porch, Screened, Side Porch
- Exterior features: Private Yard, Other
- Pool features: None
- Spa features: None
- Fencing: Back Yard,Wood
- Has view: Yes
- View description: Neighborhood
- Waterfront features: None
- Body of water: None
Lot
- Size: 0.33 Acres
- Features: Back Yard, Front Yard, Landscaped, Level, Private
Details
- Additional structures: None
- Parcel number: 17 005900010060
- Other equipment: None
- Horse amenities: None
Construction
Type & style
- Home type: SingleFamily
- Architectural style: Cottage,Craftsman
- Property subtype: Single Family Residence, Residential
Materials
- Brick, Brick 4 Sides, Stone
- Foundation: Block, Brick/Mortar
- Roof: Shingle
Condition
- Resale
- New construction: No
- Year built: 1940
Utilities & green energy
- Electric: 220 Volts in Laundry, Other
- Sewer: Public Sewer
- Water: Public
- Utilities for property: Cable Available, Electricity Available, Natural Gas Available, Phone Available, Sewer Available, Water Available
Green energy
- Energy efficient items: None
- Energy generation: None
- Water conservation: Low-Flow Fixtures
Community & HOA
Community
- Features: Clubhouse, Near Schools, Near Shopping, Near Trails/Greenway, Park, Playground, Pool, Restaurant, Sidewalks, Street Lights, Swim Team
- Security: Carbon Monoxide Detector(s), Closed Circuit Camera(s), Fire Alarm, Security Service, Smoke Detector(s)
- Subdivision: Garden Hills
HOA
- Has HOA: No
Location
- Region: Atlanta
Financial & listing details
- Price per square foot: $468/sqft
- Tax assessed value: $1,322,600
- Annual tax amount: $16,789
- Date on market: 9/2/2026
- Cumulative days on market: 3 days
- Electric utility on property: Yes
- Road surface type: Asphalt
Estimated market value
$1,429,500
$1.36M - $1.50M
$6,272/mo
Price history
| Date | Event | Price |
|---|---|---|
| 9/14/2026 | Pending sale | $1,475,000$468/sqft |
Source:  FMLS GA #7830498 Report a problem FMLS GA #7830498 Report a problem | ||
| 9/2/2026 | Listed for sale | $1,475,000+7.4%$468/sqft |
Source: FMLS GA #7830498 Report a problem | ||
| 7/19/2024 | Sold | $1,373,000-1.2%$435/sqft |
Source:  GAMLS #10319253 Report a problem GAMLS #10319253 Report a problem | ||
| 7/2/2024 | Pending sale | $1,390,000$441/sqft |
Source: GAMLS #10319253 Report a problem | ||
| 6/14/2024 | Listed for sale | $1,390,000+15.8%$441/sqft |
Source: FMLS GA #7403515 Report a problem | ||
| 12/19/2022 | Sold | $1,200,000-5.5%$380/sqft |
Source: Public Record Report a problem | ||
| 11/2/2022 | Pending sale | $1,270,000$403/sqft |
Source: GAMLS #10094257 Report a problem | ||
| 10/11/2022 | Price change | $1,270,000-1.6%$403/sqft |
Source: GAMLS #10094257 Report a problem | ||
| 9/22/2022 | Listed for sale | $1,290,000+48.3%$409/sqft |
Source: FMLS GA #7117170 Report a problem | ||
| 5/6/2022 | Sold | $870,000+48.7%$276/sqft |
Source: Public Record Report a problem | ||
| 1/3/2000 | Sold | $585,000+143.8%$185/sqft |
Source: Public Record Report a problem | ||
| 4/15/1994 | Sold | $240,000$76/sqft |
Source: Public Record Report a problem | ||
Public tax history
| Year | Property taxes | Tax assessment |
|---|---|---|
| 2025 | $18,806 +49.5% | $529,040 +13.6% |
| 2024 | $12,579 +4.6% | $465,600 |
| 2023 | $12,029 +12.3% | $465,600 +28.1% |
| 2022 | $10,707 +0.6% | $363,440 +9.4% |
| 2021 | $10,641 -19.4% | $332,120 +4.2% |
| 2020 | $13,198 +8.5% | $318,800 -4.3% |
| 2019 | $12,160 | $333,200 -1.5% |
| 2018 | $12,160 | $338,320 +28.1% |
| 2017 | $12,160 +19.2% | $264,200 |
| 2016 | $10,200 -0.1% | $264,200 |
| 2015 | $10,211 +10.3% | $264,200 +10% |
| 2014 | $9,261 +4.6% | $240,200 +2% |
| 2013 | $8,856 +1% | $235,480 +1.4% |
| 2012 | $8,765 | $232,240 |
| 2011 | -- | $232,240 |
| 2010 | $8,822 | $232,240 |
| 2009 | -- | $232,240 |
| 2008 | -- | $232,240 |
| 2007 | $1,734 | $232,240 +17.6% |
| 2005 | -- | $197,560 +9.8% |
| 2004 | $1,872 -10.6% | $179,920 +2.5% |
| 2003 | $2,093 +11.7% | $175,600 +6% |
| 2002 | $1,873 -66.8% | $165,720 +10% |
| 2001 | $5,646 | $150,680 |
Find assessor info on the county website
Monthly payment
Est. payment
Payment breakdown
Explore the cost of this home by adjusting the details. Changes won't be saved.Climate risks
Neighborhood: Garden Hills
Nearby schools
Schools provided by the listing agent
- Elementary: Garden Hills
- Middle: Willis A. Sutton
- High: North Atlanta
Source: FMLS GA. This data may not be complete. We recommend contacting the local school district to confirm school assignments for this home.
Similar homes
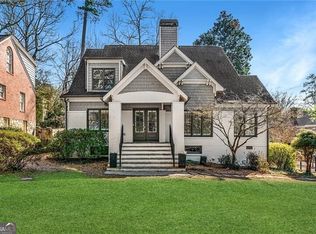
- $1,499,0004 bd3 ba3.6k sqft561 Peachtree Battle Ave NW, Atlanta, GA 30305For Sale
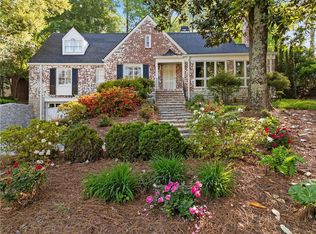
 MLS ID #7759346, Kyle Baumann, Atlanta Fine Homes Sotheby's International. FMLS GA
 - $1,595,0004 bd3 ba3.1k sqft4037 Conway Valley Rd NW, Atlanta, GA 30327For Sale
 MLS ID #7838437, JARED SAPP, Atlanta Fine Homes Sotheby's International. FMLS GA
 - $1,299,0004 bd3 ba3k sqft1163 University Dr NE, Atlanta, GA 30306For Sale
 MLS ID #7838664, JARED SAPP, Atlanta Fine Homes Sotheby's International. FMLS GA
 - $1,425,0004 bd3 ba3k sqft317 Beverly Rd NE, Atlanta, GA 30309For Sale
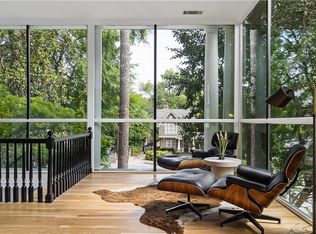 MLS ID #7836757, Sonny Jones, Atlanta Fine Homes Sotheby's International. FMLS GA
 - $1,350,0005 bd5 ba4k sqft490 Danube Rd NE, Atlanta, GA 30342For SaleMLS ID #7834411, Tracy Noble, Dorsey Alston Realtors. FMLS GA
- $1,280,0004 bd5 ba3.4k sqft3090 Hermance Dr NE, Atlanta, GA 30319Active
 MLS ID #10847659, Audrey Bankhead, Bolst. GAMLS
 - $1,665,0004 bd4 ba2.7k sqft1298 Lanier Blvd NE, Atlanta, GA 30306For SaleMLS ID #7824649, CHASE MIZELL, Atlanta Fine Homes Sotheby's International. FMLS GA
- $1,450,0005 bd6 ba4.7k sqft1875 Meredith Dr NW, Atlanta, GA 30318For SaleMLS ID #7819661, Ben Hirsh, Hirsh Real Estate Buckhead.com. FMLS GA
- $1,295,0003 bd2 ba2k sqft1741 Meadowdale Ave, Atlanta, GA 30306For SaleMLS ID #7834439, Harvin Greene, Dossier. FMLS GA
- $1,450,0004 bd4 ba3.6k sqft2336 Drew Valley Rd NE, Atlanta, GA 30319ActiveMLS ID #10828165, Nicholas Brown, Compass. GAMLS
- $1,898,0006 bd6 ba3.8k sqft383 Peachtree Ave NE, Atlanta, GA 30305Active Under ContractMLS ID #10807172, LaDana L Carter, Engel & V?lkers Atlanta. GAMLS
- $1,050,0004 bd4 ba2.7k sqft342 5th St NE, Atlanta, GA 30308ActiveMLS ID #10845523, Robin Blass, Harry Norman Realtors. GAMLS
- $1,749,0004 bd5 ba3.8k sqft1151 Orme Cir NE, Atlanta, GA 30306For SaleMLS ID #7829758, Gabriel Giron, The von Group, LLC. FMLS GA
- $1,395,0004 bd4 ba3.6k sqft125 Claridge Dr, Sandy Springs, GA 30342ActiveMLS ID #10839261, Jennifer Webb, Chapman Hall Realtors. GAMLS
- $1,425,0005 bd4 ba3.5k sqft463 Burlington Rd NE #0, Atlanta, GA 30307For SaleMLS ID #7819063, Harvin Greene, Dossier. FMLS GA
- $1,450,0005 bd4 ba3.4k sqft3534 Vanet Rd, Chamblee, GA 30341For SaleMLS ID #7832551, MARSHALL SAUL, Atlanta Fine Homes Sotheby's International. FMLS GA
- $1,495,0004 bd5 ba4.3k sqft1372 Noel Dr NE, Atlanta, GA 30319ActiveMLS ID #10789418, Gail Laney, REMAX Around Atlanta. GAMLS
- $1,395,0006 bd6 ba4.5k sqft397 8th St NE, Atlanta, GA 30309For SaleMLS ID #7777209, JARED SAPP, Atlanta Fine Homes Sotheby's International. FMLS GA
- $1,275,0005 bd4 ba3.3k sqft855 Saint Charles Ave NE #B, Atlanta, GA 30306ActiveMLS ID #10831258, ASRE Real Estate, BHHS Georgia Properties. GAMLS
- $1,050,0004 bd3 ba3.4k sqft1403 Moores Mill Rd NW, Atlanta, GA 30327ActiveMLS ID #10832999, Shanna Bradley, Ansley RE | Christie's Int'l RE. GAMLS
