Tucked away on over an acre in the sought-after Eagle Creek community, this 4 bedroom, 3 bathroom POOL home offers the kind of space, privacy, and flexibility that is hard to find in Lake Mary. Eagle Creek is known for its quiet feel while still being close to top local schools, the YMCA, shopping, dining, and everyday conveniences. ROOF 2022, NEW Water Heaters 2025 & 2026, Newer HVAC and septic system pumped 2025. Inside, the layout is designed with both comfort and function in mind. The kitchen serves as the heart of the home, featuring granite surfaces, built-in oven and microwave, 5 burner stovetop, stainless steel appliances, a center island, abundant of bright cabinetry, and plenty of room for both meal prep and casual dining. It flows directly into an eat-in kitchen dining space and warm cozy family room with wood burning fireplace. As you walk through the French Doors OR sliding glass doors for an easy connection to the amazing outdoor living space. The split floor plan provides sizable separation between the primary suite and secondary bedrooms. The primary retreat offers generous space along with a well-appointed updated bathroom featuring a soaking tub, separate walk-in shower, dual sinks and stunning finishes. Very large walk-in closet. Private entry into the lanai/ pool. Two secondary bedrooms are connected by a shared stunning bathroom recently remolded. While the fourth bedroom is positioned privately toward the back of the home with its own updated bathroom with shower. Also, can be used as cabana bath with outdoor access. Three of the four bedrooms with sizable, walk-in closets making it ideal for guests or multigenerational living. Out back, the home truly shines. An extremely spacious covered lanai overlooks the SALTWATER POOL, mature landscaping, and a FENCED backyard with exceptional privacy and no rear neighbors sitting on quiet conservation. Property extends beyond fencing in back of home. Outdoor living space like no other. Nestled on 1.17 acres fully FENCED with plush landscaping. LAP swimming POOL, with screen enclosure, over-sized covered lanai, paved FIREPIT, BASKETBALL court and plenty of space for your soccer/ lacrosse enthusiasts. Whether entertaining guests or enjoying a quiet evening at home with family, the setting feels peaceful and secluded. Additional features include a side-entry enormous 3-car garage, extended driveway parking, a large laundry room with cabinetry, sink, extensive storage, workspace and water closet - all in laundry room. Outdoor extra storage room and a private basketball court. I-4 and 417 minutes away for Disney or a day at the Beach. Down the street from the new Griffin Farm at Midtown Plaza. Offering supermarket, restaurants, shopping and so much more. Minutes away from Historical Downtown Lake Mary with park, shopping, dining and a weekly Farmer’s Market. Then you have the convenient SunRail taking you around Central Florida. Excellent A-Rated Seminole County Schools. Location, Location, Location. Welcome Home!!!
Sold for $795,000
$795,000
383 EAGLE CREEK CIRCLE, LAKE MARY, FL 32746
4beds
2,767sqft
Single Family Residence
Built in 1988
1.17 Acres Lot
$794,800 Zestimate®
$287/sqft
$4,201 Estimated rent
Home value
$794,800
$731,000 - $866,000
$4,201/mo
Zestimate® history
Owner options
List your home for rent
$4,201/mo
Rent Zestimate®
Find your next renter with Zillow Rental Manager. Plus, with online applications, you can quickly screen prospective tenants – for free.
$4,201/mo
Rent Zestimate®
Refinance and save
$5,374/mo
Est. payment
Refinancing to a lower rate could help reduce your monthly payments and save thousands over the life of the loan.
$5,374/mo
Est. payment
Explore your selling options
Work with a Zillow partner agent
Leverage their expertise and Zillow's premium Showcase listings to get your home seen by more buyers.
Get startedList with your own agent
Get your home in front of millions of buyers by listing it on Zillow.
Learn how to do itSell it yourself
Take full control of how buyers see your home on Zillow by listing For Sale by Owner (FSBO).
List your homeWhat's special
Basketball courtCenter islandPrivate basketball courtSaltwater poolOver-sized covered lanaiBuilt-in oven and microwaveOutdoor extra storage room
Zillow last checked:
Listing updated:
Listed by:
Denise Korrey 407-221-2801,
KORR REALTY CORP 407-732-6987,
Allie Wong 407-637-0576,
KORR REALTY CORP
Bought with:
Denise Korrey, 3180987
KORR REALTY CORP
Source: Stellar MLS,MLS#: O6393933 Originating MLS: Orlando Regional
Originating MLS: Orlando Regional
Facts & features
Interior
Bedrooms & bathrooms
- Bedrooms: 4
- Bathrooms: 3
- Full bathrooms: 3
Rooms
- Room types: Attic, Family Room, Dining Room, Living Room, Utility Room, Storage Rooms
Primary bedroom
- Features: Walk-In Closet(s)
- Level: First
- Area: 320 Square Feet
- Dimensions: 20x16
Bedroom 2
- Features: Built-in Closet
- Level: First
- Area: 168 Square Feet
- Dimensions: 14x12
Bedroom 3
- Features: Walk-In Closet(s)
- Level: First
- Area: 144 Square Feet
- Dimensions: 12x12
Bedroom 4
- Features: Walk-In Closet(s)
- Level: First
- Area: 154 Square Feet
- Dimensions: 14x11
Dining room
- Level: First
- Area: 238 Square Feet
- Dimensions: 17x14
Family room
- Level: First
- Area: 380 Square Feet
- Dimensions: 20x19
Kitchen
- Features: Built-in Features
- Level: First
- Area: 308 Square Feet
- Dimensions: 22x14
Living room
- Level: First
- Area: 169 Square Feet
- Dimensions: 13x13
Heating
- Central, Electric
Cooling
- Central Air
Appliances
- Included: Oven, Cooktop, Dishwasher, Disposal, Electric Water Heater, Microwave, Refrigerator
- Laundry: Inside, Laundry Room
Features
- Cathedral Ceiling(s), Ceiling Fan(s), Eating Space In Kitchen, High Ceilings, Kitchen/Family Room Combo, Open Floorplan, Primary Bedroom Main Floor, Solid Surface Counters, Solid Wood Cabinets, Split Bedroom, Stone Counters, Vaulted Ceiling(s), Walk-In Closet(s)
- Flooring: Carpet, Ceramic Tile
- Doors: French Doors, Sliding Doors
- Windows: Blinds
- Has fireplace: Yes
- Fireplace features: Family Room, Wood Burning
Interior area
- Total structure area: 4,548
- Total interior livable area: 2,767 sqft
Property
Parking
- Total spaces: 3
- Parking features: Driveway, Garage Door Opener, Garage Faces Side, Guest
- Attached garage spaces: 3
- Has uncovered spaces: Yes
- Details: Garage Dimensions: 25x31
Features
- Levels: One
- Stories: 1
- Patio & porch: Covered, Deck, Enclosed, Patio, Porch, Rear Porch, Screened
- Exterior features: Basketball Court, Dog Run, Fire Pit, Garden, Irrigation System, Lighting, Private Yard, Rain Gutters, Storage
- Has private pool: Yes
- Pool features: Gunite, In Ground, Lap, Pool Sweep, Salt Water, Screen Enclosure
- Fencing: Fenced
- Has view: Yes
- View description: Park/Greenbelt, Trees/Woods
Lot
- Size: 1.17 Acres
- Features: Conservation Area, Greenbelt, City Lot, Landscaped, Near Public Transit, Oversized Lot, Sidewalk
- Residential vegetation: Mature Landscaping, Oak Trees, Trees/Landscaped, Wooded
Details
- Additional structures: Storage
- Parcel number: 2020305JT00000270
- Zoning: RES
- Special conditions: None
Construction
Type & style
- Home type: SingleFamily
- Property subtype: Single Family Residence
Materials
- Block, Stucco, Wood Frame
- Foundation: Slab
- Roof: Shingle
Condition
- Completed
- New construction: No
- Year built: 1988
Utilities & green energy
- Sewer: Septic Tank
- Water: Public
- Utilities for property: Cable Connected, Electricity Connected, Fire Hydrant, Sprinkler Meter
Community & HOA
Community
- Features: Deed Restrictions
- Security: Security System Owned, Smoke Detector(s)
- Pet fee: $0 monthly
- Subdivision: EAGLE CREEK
HOA
- Has HOA: Yes
- HOA fee: $83 monthly
- HOA name: American Home Team Realty
- HOA phone: 407-359-9500
Location
- Region: Lake Mary
Financial & listing details
- Price per square foot: $287/sqft
- Tax assessed value: $595,235
- Annual tax amount: $5,226
- Date on market: 3/30/2026
- Cumulative days on market: 7 days
- Listing terms: Cash,Conventional,VA Loan
- Ownership: Fee Simple
- Total actual rent: 0
- Electric utility on property: Yes
- Road surface type: Paved
Price history
| Date | Event | Price |
|---|---|---|
| 5/21/2026 | Sold | $795,000$287/sqft |
Source:  Stellar MLS #O6393933 Report a problem Stellar MLS #O6393933 Report a problem | ||
| 4/8/2026 | Pending sale | $795,000$287/sqft |
Source: Stellar MLS #O6393933 Report a problem | ||
| 3/30/2026 | Listed for sale | $795,000+84.9%$287/sqft |
Source: Stellar MLS #O6393933 Report a problem | ||
| 9/25/2015 | Sold | $430,000-1.6%$155/sqft |
Source: Stellar MLS #O5382966 Report a problem | ||
| 7/29/2015 | Listed for sale | $437,000+13.5%$158/sqft |
Source: CFL REAL ESTATE LLC #O5382966 Report a problem | ||
| 8/1/2011 | Sold | $385,000-17.2%$139/sqft |
Source: Public Record Report a problem | ||
| 1/31/2011 | Listed for sale | $465,000+32.1%$168/sqft |
Source: Home Wise Realty Group, Inc. #O5027070 Report a problem | ||
| 7/1/2003 | Sold | $352,000$127/sqft |
Source: Public Record Report a problem | ||
Public tax history
| Year | Property taxes | Tax assessment |
|---|---|---|
| 2025 | $5,226 +6.5% | $404,457 +2.9% |
| 2024 | $4,908 +2.6% | $393,058 +3% |
| 2023 | $4,784 +2.6% | $381,610 +3% |
| 2022 | $4,663 +0.5% | $370,495 +3% |
| 2021 | $4,639 +0.7% | $359,704 +1.4% |
| 2020 | $4,606 +1.1% | $354,738 +2.3% |
| 2019 | $4,557 | $346,762 +1.9% |
| 2018 | $4,557 +0.8% | $340,296 +2.1% |
| 2017 | $4,522 +0.5% | $333,297 +1.4% |
| 2016 | $4,500 -4.2% | $328,727 -5.2% |
| 2015 | $4,698 | $346,926 +3.6% |
| 2014 | $4,698 -10.5% | $334,983 +9.5% |
| 2013 | $5,249 +5.4% | $306,003 +1.7% |
| 2012 | $4,983 +10.2% | $300,788 -2.6% |
| 2011 | $4,522 -0.6% | $308,676 +0.4% |
| 2010 | $4,547 -9.1% | $307,577 -8.5% |
| 2009 | $5,003 +3.5% | $335,971 +0.1% |
| 2008 | $4,832 +0.9% | $335,635 +3% |
| 2007 | $4,787 -5.9% | $325,859 +2.5% |
| 2006 | $5,085 +1.7% | $317,911 +3% |
| 2005 | $5,001 +0.3% | $308,651 +3% |
| 2004 | $4,984 +21.6% | $299,661 +20.9% |
| 2003 | $4,097 +2.4% | $247,799 +2.4% |
| 2002 | $4,000 +3.8% | $241,991 +4.6% |
| 2000 | $3,854 | $231,243 |
Find assessor info on the county website
Neighborhood: 32746
Nearby homes
- $915,6004 bd4 ba3.8k sqft377 Eagle Creek Cir, Lake Mary, FL 32746Off Market
- $942,0004 bd4 ba4.2k sqft385 Eagle Creek Cir, Lake Mary, FL 32746Off Market
- $796,8004 bd3 ba3.3k sqft375 Eagle Creek Cir, Lake Mary, FL 32746Off Market
- $691,0004 bd2 ba2.3k sqft380 Eagle Creek Cir, LAKE MARY, FL 32746Off Market
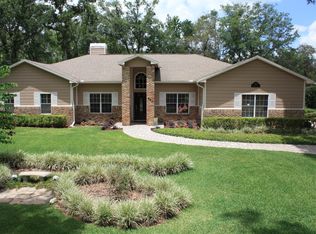
- $867,0004 bd4 ba3.6k sqft384 Eagle Creek Cir, Lake Mary, FL 32746Off Market
- $709,5004 bd2 ba2.6k sqft374 Eagle Creek Cir, Lake Mary, FL 32746Off Market
- $55,0000.91 Acres674 Longwood Lake Mary Rd, Lake Mary, FL 32746Off Market
- $855,4005 bd4 ba3.5k sqft390 Eagle Creek Cir, Lake Mary, FL 32746Off Market
Nearby schools
GreatSchools rating
- 7/10Lake Mary Elementary SchoolGrades: PK-5Distance: 1.4 mi
- 7/10Greenwood Lakes Middle SchoolGrades: 6-8Distance: 0.5 mi
- 5/10Lake Mary High SchoolGrades: 9-12Distance: 0.3 mi
Schools provided by the listing agent
- Elementary: Lake Mary Elementary
- Middle: Greenwood Lakes Middle
- High: Lake Mary High
Source: Stellar MLS. This data may not be complete. We recommend contacting the local school district to confirm school assignments for this home.
Get a cash offer in 3 minutes
Find out how much your home could sell for in as little as 3 minutes with a no-obligation cash offer.
Estimated market value
$794,800
Get a cash offer in 3 minutes
Find out how much your home could sell for in as little as 3 minutes with a no-obligation cash offer.
Estimated market value
$794,800
- Florida
- Seminole County
- Lake Mary
- 32746
- 383 EAGLE CREEK CIRCLE
Nearby cities
Nearby neighborhoods
Nearby zip codes
Other Lake Mary Topics
