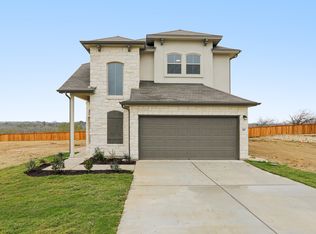
Expansive windowsPlenty of natural lightLarge walk-in closetUpstairs game roomSubstantial storageWalk-in utility roomExpansive kitchen island
The sizable Owner's Suite, with a dual vanity bathroom and large walk-in closet, isn't the only thing to love about this layout. This 4-bedroom, 2.5-bathroom floor plan prioritizes comfort and connection with spacious communal areas, soaring 20' ceilings and expansive windows, filling the space with plenty of natural light. This floor plan is the perfect fit for hosting with a downstairs half bath, an expansive kitchen island, and an upstairs game room for additional entertainment space. Other favorite features include the walk-in utility room, substantial storage, added multi-use space in the living room, and a kitchen entry from the two-car garage for shorter grocery trips-all to make a home that is truly harmonious.
77 days
|
203
|
12
|
Zillow last checked:
Listing updated:
Listed by:
Autumn Lapaglia(512) 468-0241,
Legacy Austin Realty(512) 468-0241
Source: Unlock MLS,MLS#: 5278353
Facts & features
Interior
Bedrooms & bathrooms
Bedrooms: 4
Bathrooms: 3
Full bathrooms: 2
1/2 bathrooms: 1
Primary bedroom
Features: Walk-In Closet(s)
Level: Second
Primary bathroom
Features: Double Vanity, Full Bath, Walk-In Closet(s), Walk-in Shower
Level: Second
Kitchen
Features: Quartz Counters
Level: Main
Heating
Central
Cooling
Central Air
Appliances
Included: Dishwasher, Disposal, Microwave, Gas Water Heater
Features
High Ceilings, Quartz Counters, Double Vanity, Interior Steps, Walk-In Closet(s)
Flooring: Carpet, Wood
Windows: Double Pane Windows
Interior area
Total interior livable area: 2,242 sqft
Property
Parking
Total spaces: 2
Parking features: Attached, Garage, Garage Door Opener, Garage Faces Front
Attached garage spaces: 2
Accessibility
Accessibility features: None
Features
Levels: Two
Stories: 2
Patio & porch: Covered, Patio
Exterior features: Private Yard
Pool features: None
Fencing: Privacy, Wood
Has view: Yes
View description: None
Waterfront features: None
Lot
Size: 5,880 Square Feet
Features: Front Yard, Sprinkler - Automatic, Trees-Small (Under 20 Ft)
Details
Additional structures: None
Parcel number: 383 Elephant Island
Special conditions: Standard
Construction
Type & style
Home type: SingleFamily
Property subtype: Single Family Residence
Materials
Foundation: Slab
Roof: Composition
Condition
Under Construction
New construction: No
Year built: 2026
Details
Builder name: Milestone Community Builders
Utilities & green energy
Sewer: Public Sewer
Water: Public
Utilities for property: Electricity Connected, Water Connected
Community & HOA
Community
Features: Common Grounds, Dog Park, Park, Picnic Area, Playground, Pool