Skip main navigation
Sold
  • Price Unknown

    383 Forestridge Ln, Sunrise Beach, MO 65079

    6beds
    7,310sqft
    Multi Family, Single Family Residence
    Built in 2004
    0.65 Acres Lot
    $1,510,700 Zestimate®
    $--/sqft
    $3,422 Estimated rent

    Home value

    $1,510,700

    $1.36M - $1.68M

    $3,422/mo

    Zestimate® history
    Loading
    Loading...

    Owner options

    List your home for rent

    $3,422/mo

    Rent Zestimate®

    Find your next renter with Zillow Rental Manager. Plus, with online applications, you can quickly screen prospective tenants – for free.

    Learn more

    $3,422/mo

    Rent Zestimate®

    Refinance and save

    $1,806/mo

    Est. payment

    Refinancing to a lower rate could help reduce your monthly payments and save thousands over the life of the loan.

    See today's rates

    $1,806/mo

    Est. payment

    Explore your selling options

    Work with a Zillow partner agent

    Leverage their expertise and Zillow's premium Showcase listings to get your home seen by more buyers.

    Get started

    List with your own agent

    Get your home in front of millions of buyers by listing it on Zillow.

    Learn how to do it

    Sell it yourself

    Take full control of how buyers see your home on Zillow by listing For Sale by Owner (FSBO).

    List your home

    What's special

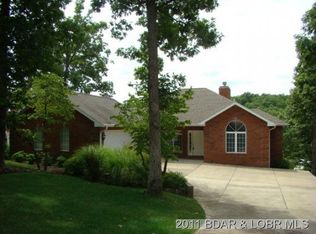
    Set within the enclave of the prestigious VILLAGES AT SHAWNEE BEND...Welcome to 383 Forest Ridge Ln, located on the 20 mile marker. This Mediterranean inspired manse boasts of 6 bedrooms & 7-1/2 baths w/over 7300 ft.² of living space. Built in 2004 on a pie shaped 1/2+ acre south facing lot complete with its own yacht & runabout dock designed w/entertaining space. Comparable neighboring homes start at 3.3m up to 8.5m. All 3 levels were designed w/family entertainment in mind. The entry on the 3rd floor w/its spacious primary bedroom suite, living room & open kitchen complete w/a raised granite breakfast bar overlooking the pool, hot tub & gazebo enjoy the southwestern sunset. Descending to the mezzanine, the library & nautically themed den separate the additional 3 bedrooms & 3 baths. The showstopper of this exquisite property is located on the 1st level. It boasts a beautiful granite gourmet kitchen w/eight seats adjacent from the formal dining room that also seats eight the enchanting area leads to a home theater & wine room. This Entertainment level gives direct access to the swimming pool, hot tub & gazebo w/dock access. A fabulous lifestyle awaits at a very affordable price!

    Zillow last checked:

    Listing updated:

    Listed by:

    CRAIG CERVANTES 573-888-7858,

    Craig Cervantes Realty, LLC

    Bought with:

    CRAIG CERVANTES, 1999019377

    Craig Cervantes Realty, LLC

    Source: Bagnell Dam AOR,MLS#: 3584021Originating MLS: Bagnell Dam Association Of Realtors

    Facts & features

    Interior

    Bedrooms & bathrooms
    • Bedrooms: 6
    • Bathrooms: 8
    • Full bathrooms: 7
    • 1/2 bathrooms: 1
    Bedroom
    • Level: Middle
    Other
    • Level: Middle
    Other
    • Level: Middle
    Other
    • Level: Middle
    Other
    • Level: Main
    Den
    • Level: Main
    Dining room
    • Level: Main
    Family room
    • Level: Middle
    Great room
    • Level: Main
    Kitchen
    • Level: Main
    Kitchen
    • Level: Lower
    Laundry
    • Level: Main
    Laundry
    • Level: Lower
    Media room
    • Level: Lower
    Other
    • Level: Lower
    Heating
    • Electric, Forced Air, Natural Gas
    Cooling
    • Central Air
    Appliances
    • Included: BuiltInDoubleOven, Cooktop, Dryer, Washer/Dryer Stacked, Dishwasher, Disposal, Microwave, Plumbed For Ice Maker, Range, Refrigerator, Water Softener Owned, Stove, Trash Compactor, Wine Cooler, Washer
    • Laundry: Washer Hookup, Dryer Hookup, Stacked
    Features
    • Wet Bar, Built-in Features, Tray Ceiling(s), Ceiling Fan(s), Custom Cabinets, Coffered Ceiling(s), Elevator, Fireplace, Pantry, Skylights, Cable TV, Walk-In Closet(s), Walk-In Shower, Window Treatments
    • Flooring: Hardwood, Tile
    • Windows: Skylight(s), Window Treatments
    • Basement: Finished,Walk-Out Access,Full
    • Number of fireplaces: 3
    • Fireplace features: Three
    Interior area
    • Total structure area: 6,858
    • Total interior livable area: 7,310 sqft

    Property

    Parking
    • Total spaces: 3
    • Parking features: Attached, Garage, Garage Door Opener, Workshop in Garage, Driveway
    • Attached garage spaces: 3
    Accessibility
    • Accessibility features: Low Threshold Shower
    Features
    • Levels: Three Or More,Multi/Split
    • Patio & porch: Covered, Deck, Patio, Porch
    • Exterior features: Boat Ramp, Concrete Driveway, Covered Patio, Deck, Hot Tub/Spa, Sprinkler/Irrigation, Outdoor Kitchen, Pool, Porch, Patio
    • Has private pool: Yes
    • Pool features: Community
    • Has spa: Yes
    • Has view: Yes
    • View description: Channel
    • Has water view: Yes
    • Water view: Channel
    • Waterfront features: Cove, Boat Ramp/Lift Access, Lake Front, Seawall
    Lot
    • Size: 0.65 Acres
    • Dimensions: 100 x 200
    • Features: Cul-De-Sac, Lake Front, Sloped, Sprinklers Automatic
    Details
    • Additional structures: Gazebo
    • Parcel number: 08200320000003022000
    • Zoning description: Residential

    Construction

    Type & style
    • Home type: SingleFamily
    • Architectural style: Multi-Level
    • Property subtype: Multi Family, Single Family Residence
    Materials
    • Stucco
    • Foundation: Poured
    • Roof: Tile
    Condition
    • Year built: 2004

    Utilities & green energy

    • Sewer: Public Sewer
    • Water: Public

    Community & neighborhood

    Security
    • Security features: Gated Community
    Community
    • Community features: Gated, Playground, Pool, Tennis Court(s), Clubhouse, Community Pool, Laundry Facilities
    Location
    • Region: Sunrise Beach
    • Subdivision: The Villages At Shawnee Bend

    HOA & financial

    HOA
    • Has HOA: Yes
    • HOA fee: $1,806 annually
    • Services included: None, Reserve Fund

    Other

    Other facts
    • Ownership: Fee Simple,
    • Road surface type: Asphalt, Paved

    Price history

    DateEventPrice
    6/5/2026Sold--
    Source: Bagnell Dam AOR #3584021 Report a problem
    5/29/2026Pending sale$2,600,000$356/sqft
    Source: Bagnell Dam AOR #3584021 Report a problem
    5/24/2026Contingent$2,600,000$356/sqft
    Source: Bagnell Dam AOR #3584021 Report a problem
    5/16/2026Listed for sale$2,600,000-5.5%$356/sqft
    Source: Bagnell Dam AOR #3584021 Report a problem
    4/25/2026Contingent$2,750,000$376/sqft
    Source: LOBR #3584021 Report a problem
    3/28/2026Price change$2,750,000-6.8%$376/sqft
    Source: LOBR #3584021 Report a problem
    2/12/2026Listed for sale$2,950,000$404/sqft
    Source: LOBR #3584021 Report a problem
    7/4/2025Listing removed$2,950,000$404/sqft
    Source: LOBR #3577275 Report a problem
    5/23/2025Listed for sale$2,950,000$404/sqft
    Source: LOBR #3577275 Report a problem
    5/5/2025Listing removed$2,950,000$404/sqft
    Source: LOBR #3577275 Report a problem
    4/22/2025Price change$2,950,000-9.2%$404/sqft
    Source: CBORMLS #426595 Report a problem
    4/6/2025Price change$3,250,000-7.1%$445/sqft
    Source: LOBR #3576615 Report a problem
    3/21/2025Listed for sale$3,500,000$479/sqft
    Source: CBORMLS #425756 Report a problem

    Public tax history

    Tax history is unavailable.

    Neighborhood: 65079

    Nearby schools

    GreatSchools rating
    Schools provided by the listing agent
    • District: Camdenton

    Source: Bagnell Dam AOR. This data may not be complete. We recommend contacting the local school district to confirm school assignments for this home.

    Sell for more on Zillow
    Get a Zillow Showcase℠ listing at no additional cost and you could sell for .
    $1,510,700
    2% more
    +$30,214
    With Zillow Showcase(estimated)
    $1,540,914