Stylish Iris Model in LaBelle North with Designer Upgrades and Prime Location Beautifully furnished and thoughtfully updated, this Iris model in the Village of LaBelle North offers over 2,200 square feet of comfortable, low-maintenance living with 3 bedrooms and 2 bathrooms. Fresh exterior paint (2025), polyurea-coated driveway, epoxy garage flooring, professional landscaping, and a decorative glass entry provide standout curb appeal from the moment you arrive. The interior showcases a bright, open layout with natural light pouring through large rear windows dressed in plantation shutters and motorized shades. The kitchen is a showpiece with granite countertops, gold-accented cabinetry, KitchenAid stainless steel appliances, a radiant cooktop, built-in oven, and a motion-activated faucet. Step outside to a well-equipped outdoor living space featuring a built-in grill station and motorized awning for year-round enjoyment. Recent upgrades include a UV blue light HVAC filtration system for added comfort and air quality. Ideally located just minutes from Rohan Regional Rec Center, Belle Glade Country Club, Colony Plaza, and top-tier golf, dining, and entertainment. Residents enjoy access to over 50 rec centers, 80 pools, nightly live music, and more than 3,000 social clubs throughout The Villages. Move-in ready and positioned to enjoy all the amenities this lifestyle has to offer.
Sold for $540,000
$540,000
383 HARLOW LANE, THE VILLAGES, FL 32163
3beds
2,226sqft
Single Family Residence
Built in 2015
5,738 Square Feet Lot
$538,500 Zestimate®
$243/sqft
$3,060 Estimated rent
Home value
$538,500
$506,000 - $576,000
$3,060/mo
Zestimate® history
Owner options
List your home for rent
$3,060/mo
Rent Zestimate®
Find your next renter with Zillow Rental Manager. Plus, with online applications, you can quickly screen prospective tenants – for free.
$3,060/mo
Rent Zestimate®
Refinance and save
$3,465/mo
Est. payment
Refinancing to a lower rate could help reduce your monthly payments and save thousands over the life of the loan.
$3,465/mo
Est. payment
Explore your selling options
Work with a Zillow partner agent
Leverage their expertise and Zillow's premium Showcase listings to get your home seen by more buyers.
Get startedList with your own agent
Get your home in front of millions of buyers by listing it on Zillow.
Learn how to do itSell it yourself
Take full control of how buyers see your home on Zillow by listing For Sale by Owner (FSBO).
List your homeWhat's special
Gold-accented cabinetryEpoxy garage flooringBuilt-in grill stationMotorized awningBright open layoutFresh exterior paintDecorative glass entry
Zillow last checked:
Listing updated:
Listed by:
Joshua Smith 352-299-0087,
ASHLAR REALTY 352-299-0087
Bought with:
Jason Kranz, PA, 3239907
LPT REALTY, LLC
Source: Stellar MLS,MLS#: OM695542 Originating MLS: Ocala - Marion
Originating MLS: Ocala - Marion
Facts & features
Interior
Bedrooms & bathrooms
- Bedrooms: 3
- Bathrooms: 2
- Full bathrooms: 2
Primary bedroom
- Features: Ceiling Fan(s), Dual Sinks, En Suite Bathroom, Exhaust Fan, Makeup/Vanity Space, Shower No Tub, Walk-In Closet(s)
- Level: First
- Area: 247 Square Feet
- Dimensions: 13x19
Kitchen
- Features: Bar, No Closet
- Level: First
- Area: 144 Square Feet
- Dimensions: 12x12
Living room
- Features: Ceiling Fan(s), No Closet
- Level: First
- Area: 294 Square Feet
- Dimensions: 14x21
Heating
- Central, Electric
Cooling
- Central Air
Appliances
- Included: Dishwasher, Disposal, Dryer, Microwave, Range, Refrigerator, Washer, Water Filtration System
- Laundry: Inside, Laundry Room
Features
- Ceiling Fan(s), High Ceilings, Living Room/Dining Room Combo, Open Floorplan, Primary Bedroom Main Floor, Solid Wood Cabinets, Split Bedroom, Stone Counters, Thermostat, Tray Ceiling(s), Walk-In Closet(s)
- Flooring: Ceramic Tile, Engineered Hardwood
- Doors: Sliding Doors
- Windows: Window Treatments, Shutters
- Has fireplace: No
Interior area
- Total structure area: 2,766
- Total interior livable area: 2,226 sqft
Property
Parking
- Total spaces: 3
- Parking features: Garage - Attached
- Attached garage spaces: 3
Features
- Levels: One
- Stories: 1
- Exterior features: Irrigation System, Lighting, Rain Gutters
Lot
- Size: 5,738 Square Feet
Details
- Parcel number: G12Q016
- Zoning: R
- Special conditions: None
Construction
Type & style
- Home type: SingleFamily
- Property subtype: Single Family Residence
Materials
- Block, Concrete, Stucco
- Foundation: Slab
- Roof: Shingle
Condition
- New construction: No
- Year built: 2015
Utilities & green energy
- Sewer: Public Sewer
- Water: Public
- Utilities for property: BB/HS Internet Available, Electricity Connected, Public, Sewer Connected
Green energy
- Indoor air quality: HVAC UV/Elec. Filtration
Community & HOA
Community
- Features: Community Mailbox, Deed Restrictions, Dog Park, Gated Community - No Guard, Golf Carts OK, Golf, Pool
- Pet fee: $0 monthly
- Senior community: Yes
- Subdivision: VILLAGES/SUMTER
HOA
- Has HOA: No
- Amenities included: Clubhouse, Fence Restrictions, Golf Course, Pickleball Court(s), Playground, Shuffleboard Court, Tennis Court(s)
- Services included: Common Area Taxes, Community Pool, Pool Maintenance, Recreational Facilities
Location
- Region: The Villages
Financial & listing details
- Price per square foot: $243/sqft
- Tax assessed value: $446,400
- Annual tax amount: $4,832
- Date on market: 2/20/2025
- Cumulative days on market: 181 days
- Ownership: Fee Simple
- Total actual rent: 0
- Electric utility on property: Yes
- Road surface type: Asphalt
Price history
| Date | Event | Price |
|---|---|---|
| 10/2/2025 | Sold | $540,000-0.6%$243/sqft |
Source:  Stellar MLS #OM695542 Report a problem Stellar MLS #OM695542 Report a problem | ||
| 8/21/2025 | Pending sale | $543,000$244/sqft |
Source: Stellar MLS #OM695542 Report a problem | ||
| 8/11/2025 | Price change | $543,000-6.2%$244/sqft |
Source: Stellar MLS #OM695542 Report a problem | ||
| 7/18/2025 | Price change | $579,000-2.7%$260/sqft |
Source: Stellar MLS #OM695542 Report a problem | ||
| 6/14/2025 | Price change | $595,000-2.5%$267/sqft |
Source: Stellar MLS #OM695542 Report a problem | ||
| 5/17/2025 | Price change | $610,000-2.3%$274/sqft |
Source: Stellar MLS #OM695542 Report a problem | ||
| 3/27/2025 | Price change | $624,500-0.8%$281/sqft |
Source: Stellar MLS #OM695542 Report a problem | ||
| 2/20/2025 | Listed for sale | $629,500+57.4%$283/sqft |
Source: Stellar MLS #OM695542 Report a problem | ||
| 1/22/2021 | Sold | $400,000+51.6%$180/sqft |
Source: Public Record Report a problem | ||
| 9/11/2015 | Sold | $263,900$119/sqft |
Source: Public Record Report a problem | ||
Public tax history
| Year | Property taxes | Tax assessment |
|---|---|---|
| 2025 | $4,924 +1.9% | $292,410 +2.9% |
| 2024 | $4,833 +5% | $284,170 +3% |
| 2023 | $4,602 -2.1% | $275,900 +3% |
| 2022 | $4,703 -24.1% | $267,870 -20.2% |
| 2021 | $6,199 -1.9% | $335,690 +0.2% |
| 2020 | $6,317 | $334,920 +1.5% |
| 2019 | $6,317 +1.6% | $329,930 +17.8% |
| 2018 | $6,220 +15.1% | $280,110 -0.5% |
| 2017 | $5,402 -2.2% | $281,440 +4.6% |
| 2016 | $5,525 +2.5% | $269,160 +1698% |
| 2015 | $5,389 | $14,970 |
Find assessor info on the county website
Neighborhood: 32163
Nearby homes
- $386,800-- bd-- ba1.6k sqft379 Harlow Ln, The Villages, FL 32163Off Market
- $485,0003 bd2 ba1.9k sqft387 Harlow Ln, The Villages, FL 32163Pending
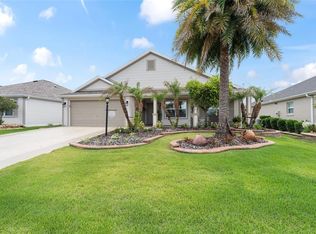
- $464,300-- bd-- ba1.9k sqft370 Junction Pl, The Villages, FL 32163Off Market
- $369,400-- bd-- ba1.5k sqft378 Junction Pl, The Villages, FL 32163Off Market
- $346,800-- bd-- ba1.3k sqft373 Harlow Ln, The Villages, FL 32163Off Market
- $378,200-- bd-- ba1.5k sqft364 Junction Pl, The Villages, FL 32163Off Market
- $446,900-- bd-- ba1.9k sqft391 Harlow Ln, The Villages, FL 32163Off Market
- $420,6003 bd2 ba1.9k sqft384 Junction Pl, The Villages, FL 32163Off Market
Nearby schools
GreatSchools rating
- 8/10Wildwood Elementary SchoolGrades: PK-5Distance: 5 mi
- 3/10Wildwood Middle/ High SchoolGrades: 6-12Distance: 4.6 mi
Get a cash offer in 3 minutes
Find out how much your home could sell for in as little as 3 minutes with a no-obligation cash offer.
Estimated market value
$538,500
Get a cash offer in 3 minutes
Find out how much your home could sell for in as little as 3 minutes with a no-obligation cash offer.
Estimated market value
$538,500
- Florida
- Sumter County
- The Villages
- 32163
- 383 HARLOW LANE
Nearby cities
Nearby zip codes
Other The Villages Topics
