Enjoy classic details with modern amenities in a premier location. This spacious 3200 sq ft 4-bedroom hillside colonial offers it all. Enter through the inviting foyer to find a spacious, sun-filled family room with custom shelves and French doors that open to the living room, providing great flow for easy entertaining and everyday living, plus a built-in dry bar and views of the private deck & fenced yard. Contemporary white shaker kitchen is well appointed with ample cabinet storage, leather-finished granite counters, stainless steel appliances & separate breakfast area which leads to the gracious formal dining room off the eat-in kitchen. Also conveniently located off the kitchen are the powder room and first floor laundry room. The second floor features a massive primary suite with a walk-in closet and ensuite bathroom with double vanity, oversized standalone shower & separate tub. Three additional large bedrooms, all with custom closets, and a hall bath complete the upstairs. The lower level is perfect for kids of all ages with tons of living space, oversized windows, additional half bath, storage & attached two-plus-car garage access. Step outside to enjoy the expansive fully-fenced yard on this large corner lot. A whole house generator, radon mitigation system and newer roof (2017) round out the property. Live in one of the most sought-after pockets of Highland Park with close proximity to Ravinia, Rosewood Beach, Botanic Gardens, North Shore bike/walking trail & award winning schools. Plus a beautiful downtown area with great cafes, shops and restaurants, easy commuter access to highways & train stations, an amazing park district and so much more.
Closed
Street View
$855,000
383 Hastings Ave, Highland Park, IL 60035
4beds
3,200sqft
Single Family Residence
Built in 1968
0.29 Acres Lot
$1,070,200 Zestimate®
$267/sqft
$5,582 Estimated rent
Home value
$1,070,200
$974,000 - $1.18M
$5,582/mo
Zestimate® history
Owner options
List your home for rent
$5,582/mo
Rent Zestimate®
Find your next renter with Zillow Rental Manager. Plus, with online applications, you can quickly screen prospective tenants – for free.
$5,582/mo
Rent Zestimate®
Refinance and save
$6,513/mo
Est. payment
Refinancing to a lower rate could help reduce your monthly payments and save thousands over the life of the loan.
$6,513/mo
Est. payment
Explore your selling options
Work with a Zillow partner agent
Leverage their expertise and Zillow's premium Showcase listings to get your home seen by more buyers.
Get startedList with your own agent
Get your home in front of millions of buyers by listing it on Zillow.
Learn how to do itSell it yourself
Take full control of how buyers see your home on Zillow by listing For Sale by Owner (FSBO).
List your homeWhat's special
Zillow last checked:
Listing updated:
Listed by:
Philip Skowron 312-612-0303,
@properties Christie's International Real Estate,
Jen Furlong Perrin 516-639-9359,
@properties Christie's International Real Estate
Bought with:
Non Member
NON MEMBER
Source: MRED as distributed by MLS GRID,MLS#: 12189749
Facts & features
Interior
Bedrooms & bathrooms
- Bedrooms: 4
- Bathrooms: 4
- Full bathrooms: 2
- 1/2 bathrooms: 2
Rooms
- Room types: Breakfast Room, Recreation Room, Foyer, Utility Room-Lower Level, Deck, Mud Room
Primary bedroom
- Features: Flooring (Carpet), Bathroom (Full)
- Level: Second
- Area: 360 Square Feet
- Dimensions: 24X15
Bedroom 2
- Features: Flooring (Carpet)
- Level: Second
- Area: 180 Square Feet
- Dimensions: 15X12
Bedroom 3
- Features: Flooring (Carpet)
- Level: Second
- Area: 165 Square Feet
- Dimensions: 15X11
Bedroom 4
- Features: Flooring (Carpet)
- Level: Second
- Area: 132 Square Feet
- Dimensions: 12X11
Breakfast room
- Features: Flooring (Ceramic Tile), Window Treatments (Shades)
- Level: Main
- Area: 112 Square Feet
- Dimensions: 14X8
Deck
- Level: Main
- Area: 266 Square Feet
- Dimensions: 19X14
Dining room
- Features: Flooring (Hardwood), Window Treatments (Shades)
- Level: Main
- Area: 225 Square Feet
- Dimensions: 15X15
Family room
- Features: Flooring (Parquet), Window Treatments (Curtains/Drapes, Shades)
- Level: Main
- Area: 300 Square Feet
- Dimensions: 20X15
Foyer
- Features: Flooring (Ceramic Tile)
- Level: Main
- Area: 180 Square Feet
- Dimensions: 18X10
Kitchen
- Features: Kitchen (Eating Area-Breakfast Bar, Island, Pantry-Closet), Flooring (Ceramic Tile), Window Treatments (Shades)
- Level: Main
- Area: 154 Square Feet
- Dimensions: 14X11
Laundry
- Features: Flooring (Ceramic Tile)
- Level: Main
- Area: 63 Square Feet
- Dimensions: 9X7
Living room
- Features: Flooring (Hardwood), Window Treatments (Curtains/Drapes)
- Level: Main
- Area: 322 Square Feet
- Dimensions: 23X14
Mud room
- Features: Flooring (Ceramic Tile)
- Level: Basement
- Area: 130 Square Feet
- Dimensions: 13X10
Recreation room
- Features: Flooring (Ceramic Tile)
- Level: Basement
- Area: 390 Square Feet
- Dimensions: 30X13
Other
- Level: Basement
- Area: 143 Square Feet
- Dimensions: 11X13
Heating
- Natural Gas
Cooling
- Central Air
Appliances
- Included: Double Oven, Microwave, Dishwasher, Refrigerator, Washer, Dryer, Disposal, Cooktop, Range Hood
- Laundry: Main Level, Gas Dryer Hookup, In Unit, Sink
Features
- Cathedral Ceiling(s), Dry Bar, Built-in Features, Walk-In Closet(s)
- Flooring: Hardwood
- Windows: Screens, Skylight(s)
- Basement: Finished,Full,Daylight
Interior area
- Total structure area: 4,800
- Total interior livable area: 3,200 sqft
- Finished area below ground: 1,000
Property
Parking
- Total spaces: 2.5
- Parking features: Garage Door Opener, On Site, Garage Owned, Attached, Garage
- Attached garage spaces: 2.5
- Has uncovered spaces: Yes
Accessibility
- Accessibility features: No Disability Access
Features
- Stories: 2
- Patio & porch: Deck
- Fencing: Fenced
Lot
- Size: 0.29 Acres
- Dimensions: 89X142
- Features: Corner Lot, Landscaped, Mature Trees
Details
- Parcel number: 16363020010000
- Special conditions: None
Construction
Type & style
- Home type: SingleFamily
- Architectural style: Colonial
- Property subtype: Single Family Residence
Materials
- Brick
Condition
- New construction: No
- Year built: 1968
Details
- Builder model: COLONIAL
Utilities & green energy
- Electric: Circuit Breakers
- Sewer: Public Sewer
- Water: Lake Michigan, Public
Community & HOA
Community
- Features: Park, Curbs, Sidewalks, Street Paved
HOA
- Services included: None
Location
- Region: Highland Park
Financial & listing details
- Price per square foot: $267/sqft
- Tax assessed value: $864,371
- Annual tax amount: $22,092
- Date on market: 12/10/2024
- Listing terms: Conventional
- Ownership: Fee Simple
Price history
| Date | Event | Price |
|---|---|---|
| 12/4/2024 | Sold | $855,000+61.9%$267/sqft |
Source:  MRED as distributed by MLS GRID #12189749 Report a problem MRED as distributed by MLS GRID #12189749 Report a problem | ||
| 10/30/2020 | Sold | $528,000$165/sqft |
Source: Public Record Report a problem | ||
| 8/7/2020 | Sold | $528,000-4%$165/sqft |
Source: MRED as distributed by MLS GRID #10739381 Report a problem | ||
| 6/25/2020 | Pending sale | $549,900$172/sqft |
Source: @properties #10739381 Report a problem | ||
| 6/8/2020 | Listed for sale | $549,900+83.3%$172/sqft |
Source: @properties #10739381 Report a problem | ||
| 9/8/1997 | Sold | $300,000$94/sqft |
Source: Public Record Report a problem | ||
| 6/5/1996 | Sold | $300,000$94/sqft |
Source: Public Record Report a problem | ||
Public tax history
| Year | Property taxes | Tax assessment |
|---|---|---|
| 2024 | $23,581 +6.7% | $284,972 -1.1% |
| 2023 | $22,092 +39.2% | $288,095 +10.9% |
| 2022 | $15,868 +8.2% | $259,685 +42.6% |
| 2021 | $14,665 +6.8% | $182,054 +3.5% |
| 2020 | $13,735 -22.4% | $175,982 -23.5% |
| 2019 | $17,710 +21.4% | $230,068 +14.9% |
| 2018 | $14,585 | $200,302 +0.6% |
| 2017 | $14,585 -8.4% | $199,147 -9.8% |
| 2016 | $15,921 +1.6% | $220,791 +7.6% |
| 2015 | $15,674 +1.6% | $205,139 +5.6% |
| 2014 | $15,422 +2.8% | $194,324 -0.6% |
| 2012 | $15,001 +2.3% | $195,458 -3.4% |
| 2011 | $14,667 -2.2% | $202,442 -13.5% |
| 2010 | $14,995 +2.6% | $234,011 -5.6% |
| 2009 | $14,612 +2.9% | $247,998 -1% |
| 2008 | $14,198 +27.5% | $250,503 +4.7% |
| 2006 | $11,138 +5.5% | $239,144 |
| 2005 | $10,553 -5.9% | -- |
| 2004 | $11,211 +111.2% | -- |
| 2003 | $5,308 -44.2% | -- |
| 2002 | $9,506 +1.1% | -- |
| 2001 | $9,407 -13.8% | $140,324 -8.2% |
| 2000 | $10,910 | $152,868 |
Find assessor info on the county website
Neighborhood: 60035
Nearby homes
- $889,5004 bd2 ba2.6k sqft367 Hastings Ave, Highland Park, IL 60035Off Market
- $1,513,7005 bd5 ba3.4k sqft368 Charal Ln, Highland Park, IL 60035Off Market
- $895,300-- bd2 ba2.6k sqft355 Hastings Ave, Highland Park, IL 60035Off Market
- $1,122,4005 bd5 ba2.7k sqft364 Charal Ln, Highland Park, IL 60035Off Market
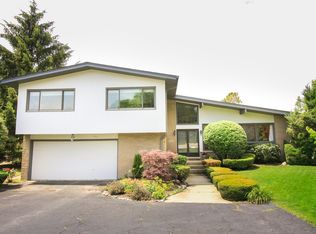
- $930,0003 bd3 ba2.5k sqft370 Charal Ln, Highland Park, IL 60035Sold
- $1,119,2004 bd3 ba2.6k sqft739 Clavey Rd, Highland Park, IL 60035Off Market
- $1,059,400-- bd3 ba2.6k sqft421 Hillside Dr, Highland Park, IL 60035Off Market
- $962,5004 bd3 ba2.5k sqft384 Hastings Ave, Highland Park, IL 60035Off Market
Nearby schools
GreatSchools rating
- 9/10Braeside Elementary SchoolGrades: K-5Distance: 0.7 mi
- 9/10Edgewood Middle SchoolGrades: 6-8Distance: 0.8 mi
- 9/10Highland Park High SchoolGrades: 9-12Distance: 2.4 mi
Schools provided by the listing agent
- District: 112
Source: MRED as distributed by MLS GRID. This data may not be complete. We recommend contacting the local school district to confirm school assignments for this home.
Get a cash offer in 3 minutes
Find out how much your home could sell for in as little as 3 minutes with a no-obligation cash offer.
Estimated market value
$1,070,200
Get a cash offer in 3 minutes
Find out how much your home could sell for in as little as 3 minutes with a no-obligation cash offer.
Estimated market value
$1,070,200
- Illinois
- Lake County
- Highland Park
- 60035
- 383 Hastings Ave
Nearby cities
Nearby zip codes
Other Highland Park Topics
