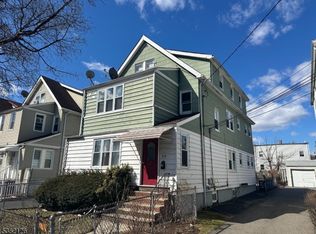
This classic Colonial blends timeless craftsmanship with outstanding potential. Step inside and discover beautifully preserved original woodwork and rich architectural details that showcase the quality and character of a bygone era. Spacious living and dining areas provide an inviting layout ready for your personal vision. While the kitchen and bathroom offer an opportunity for updating, the home's distinctive interior character provides a remarkable foundation for renovation while preserving its historic charm. An unfinished basement offers excellent storage and future possibilities. Attic presents a fantastic opportunity for additional bonus space. Conveniently located near shopping, restaurants, parks, schools, major highways, and NJ Transit with easy access to New York City. Whether you're looking to personalize your next home or invest in a property with lasting architectural appeal, this home presents an exceptional opportunity. Property is being sold As Is.
Active
$499,000
383 High St, City Of Orange Twp., NJ 07050
3beds
1,480sqft
Single Family Residence
Built in 1924
4,791 Square Feet Lot
$501,800 Zestimate®
$337/sqft
$-- HOA
What's special
- 30 days |
- 308 |
- 6 |
Zillow last checked:
Listing updated:
Listed by:
Alfredo Cortes 908-894-2347,
Keller Williams Cornerstone
Source: GSMLS,MLS#: 4041786
Facts & features
Interior
Bedrooms & bathrooms
- Bedrooms: 3
- Bathrooms: 1
- Full bathrooms: 1
Bedroom 1
- Level: Second
- Area: 110
- Dimensions: 11 x 10
Bedroom 2
- Level: Second
- Area: 90
- Dimensions: 10 x 9
Bedroom 3
- Area: 56
- Dimensions: 8 x 7
Bedroom 4
- Level: Second
- Area: 119
- Dimensions: 17 x 7
Primary bathroom
- Features: Stall Shower And Tub
Dining room
- Features: Formal Dining Room
- Level: First
- Area: 132
- Dimensions: 12 x 11
Kitchen
- Features: Galley Type
- Level: First
- Area: 126
- Dimensions: 14 x 9
Living room
- Level: First
- Area: 144
- Dimensions: 12 x 12
Basement
- Features: Inside Entrance, Laundry Room, Utility Room
Heating
- Baseboard - Hotwater, Electric, Natural Gas
Cooling
- Window Unit(s)
Appliances
- Included: See Remarks
- Laundry: Laundry Room, In Basement
Features
- Bathroom
- Flooring: Carpet, Laminate
- Basement: Yes,Unfinished
- Number of fireplaces: 1
- Fireplace features: Living Room
Interior area
- Total structure area: 1,480
- Total interior livable area: 1,480 sqft
Property
Parking
- Total spaces: 4
- Parking features: Driveway-Exclusive, Detached Garage
- Garage spaces: 2
- Uncovered spaces: 4
Features
- Patio & porch: Deck
Lot
- Size: 4,791 Square Feet
- Dimensions: 4800 SF
Details
- Parcel number: 1617007030000000120000
- Zoning description: R-2
Construction
Type & style
- Home type: SingleFamily
- Architectural style: Colonial
- Property subtype: Single Family Residence
Materials
- Vinyl Siding
- Roof: Asphalt Shingle
Condition
- Year built: 1924
Utilities & green energy
- Gas: Gas-Natural
- Sewer: Public Sewer
- Water: Public
- Utilities for property: Electricity Connected, Natural Gas Connected
Community & HOA
Community
- Subdivision: The Valley
Location
- Region: Orange
Financial & listing details
- Price per square foot: $337/sqft
- Tax assessed value: $241,800
- Annual tax amount: $9,744
- Date on market: 7/22/2026
- Exclusions: As per MLS and/or Seller Disclosure
- Ownership type: Fee Simple
- Electric utility on property: Yes
Estimated market value
Zestimate®
$501,800
Estimated sales range
$477,000 - $527,000
Rent Zestimate®
$2,600/mo
Price history
| Date | Event | Price |
|---|---|---|
| 7/22/2026 | Listed for sale | $499,000+13296%$337/sqft |
Source: | ||
| 4/8/1981 | Sold | $3,725$3/sqft |
Source: Agent Provided Report a problem | ||
Public tax history
| Year | Property taxes | Tax assessment |
|---|---|---|
| 2025 | $9,745 +3.1% | $241,800 |
| 2024 | $9,454 +6.8% | $241,800 |
| 2023 | $8,855 | $241,800 |
| 2022 | $8,855 +3.1% | $241,800 +57.8% |
| 2021 | $8,590 +5.5% | $153,200 |
| 2020 | $8,143 +1.6% | $153,200 |
| 2019 | $8,012 | $153,200 |
| 2018 | $8,012 +9.5% | $153,200 |
| 2017 | $7,320 +2.7% | $153,200 |
| 2016 | $7,128 +4.6% | $153,200 |
| 2015 | $6,816 -6% | $153,200 |
| 2014 | $7,251 +4.3% | $153,200 -21.7% |
| 2013 | $6,951 +3% | $195,700 |
| 2012 | $6,752 +12% | $195,700 |
| 2011 | $6,026 -4.9% | $195,700 |
| 2010 | $6,339 +9.8% | $195,700 |
| 2009 | $5,775 +1.4% | $195,700 |
| 2008 | $5,695 +4.7% | $195,700 |
| 2007 | $5,440 | $195,700 +1086.1% |
| 2006 | -- | $16,500 |
| 2005 | -- | $16,500 |
| 2004 | -- | $16,500 |
| 2003 | -- | $16,500 |
| 2002 | -- | $16,500 |
| 2001 | -- | $16,500 |
Find assessor info on the county website
Monthly payment
Est. payment
Payment breakdown
Explore the cost of this home by adjusting the details. Changes won't be saved.Climate risks
Neighborhood: 07050
Nearby schools
GreatSchools rating
- 4/10Cleveland Street Elementary SchoolGrades: PK-7Distance: 0.1 mi
- 2/10Orange High SchoolGrades: 9-12Distance: 1.4 mi
- 6/10Orange Preparatory AcademyGrades: 8Distance: 1.3 mi
Schools provided by the listing agent
- Elementary: Cleveland
- Middle: Orange
- High: Orange
Source: GSMLS. This data may not be complete. We recommend contacting the local school district to confirm school assignments for this home.
- $725,000-- bd-- ba-- sqft379 High St, Orange, NJ 07050Sold
Save 
- $540,0008 bd3 ba6k sqft391 High St, Orange, NJ 07050Pending
Save 
- $655,1003 bd1 ba-- sqft374 High St #2, Orange, NJ 07050Off Market
Save - $406,600-- bd-- ba1.3k sqft387 High St, Orange, NJ 07050Off Market
Save - $539,500-- bd-- ba2.8k sqft386 High St, Orange, NJ 07050Off Market
Save - $776,3006 bd4 ba3k sqft375 High St, Orange, NJ 07050Off Market
Save - $671,500-- bd-- ba3.1k sqft382 High St, Orange, NJ 07050Off Market
Save - $--1 bd1 ba700 sqft370 High St #1, Orange, NJ 07050Off Market
Save
A local agent can set up tours, give advice and negotiate with sellers.
A local lender can help you make sure your offer is ready when you are.