Skip main navigation
Sold for $399,000
  • $399,000

    383 Horseshoe Lake Road, Swan Lake, NY 12783

    3beds
    3,128sqft
    Single Family Residence, Residential
    Built in 1998
    0.33 Acres Lot
    $419,400 Zestimate®
    $128/sqft
    $4,807 Estimated rent

    Home value

    $419,400

    $365,000 - $495,000

    $4,807/mo

    Zestimate® history
    Loading
    Loading...

    Owner options

    List your home for rent

    $4,807/mo

    Rent Zestimate®

    Find your next renter with Zillow Rental Manager. Plus, with online applications, you can quickly screen prospective tenants – for free.

    Learn more

    $4,807/mo

    Rent Zestimate®

    Refinance and save

    $2,725/mo

    Est. payment

    Refinancing to a lower rate could help reduce your monthly payments and save thousands over the life of the loan.

    See today's rates

    $2,725/mo

    Est. payment

    Explore your selling options

    Work with a Zillow partner agent

    Leverage their expertise and Zillow's premium Showcase listings to get your home seen by more buyers.

    Get started

    List with your own agent

    Get your home in front of millions of buyers by listing it on Zillow.

    Learn how to do it

    Sell it yourself

    Take full control of how buyers see your home on Zillow by listing For Sale by Owner (FSBO).

    List your home

    What's special

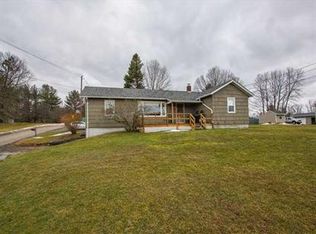
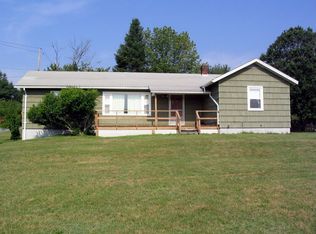
    Discover the charm of this stunning Cape Cod home nestled in the serene surroundings of Swan Lake. This home is meticulously maintained, both inside and out, and features beautiful updates throughout. As you approach you will find a welcoming covered front porch that leads into a roomy and luminous living room, complete with gorgeous wood floors and a stone-faced wood-burning fireplace, creating a warm, inviting atmosphere. The heart of the home is a generously sized eat-in kitchen featuring marble countertops, tiled floors, a substantial center island, plus ample cabinetry. A door from the kitchen opens to an roomy deck, perfect for outdoor dining and entertainment. The main level also includes a convenient lavatory, a commodious bedroom with plenty of closet space, and a large master bedroom with an stunning ensuite bath. The second floor offers additional living space with an large bedroom, a hall bath, and a second room that can adapt to multiple uses, fitting your needs. The full basement includes a laundry room, as well as room to expand your living quarters. You can also access to the attached one-car garage. Adding to the home's appeal is an additional detached two-car garage, providing additional storage and parking solutions. The driveway offers plenty of parking space, ideal for hosting guests. Located just a short drive from Bethel Center for the Arts, lakefront dining, shopping, and the new Resorts World Casino, this property offers both tranquility and convenient access to local amenities. Make this exquisite Cape Cod house your new haven and enjoy everything Swan Lake has to offer. Additional Information: HeatingFuel:Oil Above Ground,ParkingFeatures:1 Car Attached,2 Car Detached,

    Zillow last checked:

    Listing updated:

    Listed by:

    Virginia Corbett 845-582-3790,

    eXp Realty 888-276-0630,

    Nicholas Breithaupt 888-276-0630,

    eXp Realty

    Bought with:

    Kala Jackson, 10401358134

    Keller Williams Hudson Valley

    Source: OneKey® MLS as distributed by MLS GRID,MLS#: H6301450MLS Logo

    Facts & features

    Interior

    Bedrooms & bathrooms
    • Bedrooms: 3
    • Bathrooms: 3
    • Full bathrooms: 2
    • 1/2 bathrooms: 1
    Bedroom 1
    • Level: First
    Bedroom 2
    • Level: Second
    Bathroom 1
    • Level: First
    Bathroom 2
    • Level: Second
    Other
    • Level: First
    Other
    • Level: First
    Bonus room
    • Level: Second
    Kitchen
    • Level: First
    Laundry
    • Level: Basement
    Living room
    • Level: First
    Heating
    • Oil, Propane, Baseboard
    Cooling
    • Wall/Window Unit(s)
    Appliances
    • Included: Electric Water Heater, Oil Water Heater, Dishwasher, Dryer, Microwave, Refrigerator, Washer
    Features
    • Master Downstairs, First Floor Bedroom, First Floor Full Bath
    • Flooring: Hardwood
    • Windows: Blinds
    • Basement: Full
    • Attic: Pull Stairs
    Interior area
    • Total structure area: 3,128
    • Total interior livable area: 3,128 sqft

    Property

    Parking
    • Total spaces: 3
    • Parking features: Attached, Detached, Garage Door Opener
    Features
    • Levels: One and One Half
    • Stories: 1
    • Patio & porch: Deck, Porch
    • Fencing: Fenced
    Lot
    • Size: 0.33 Acres
    Details
    • Parcel number: 200001700001006008

    Construction

    Type & style
    • Home type: SingleFamily
    • Architectural style: Cape Cod
    • Property subtype: Single Family Residence, Residential
    Materials
    • Vinyl Siding
    Condition
    • Year built: 1998

    Utilities & green energy

    • Sewer: Septic Tank
    • Utilities for property: Trash Collection Private

    Community & neighborhood

    Location
    • Region: Swan Lake

    Other

    Other facts
    • Listing agreement: Exclusive Right To Sell

    Price history

    DateEventPrice
    11/1/2024Sold$399,000$128/sqft
    Source: OneKey® MLS as distributed by MLS GRID #H6301450 Report a problem
    9/20/2024Pending sale$399,000$128/sqft
    Source: OneKey® MLS as distributed by MLS GRID #H6301450 Report a problem
    7/11/2024Listed for sale$399,000+141.8%$128/sqft
    Source: OneKey® MLS as distributed by MLS GRID #H6301450 Report a problem
    9/13/2018Sold$165,000$53/sqft
    Source: OneKey® MLS as distributed by MLS GRID #H4740929 Report a problem

    Public tax history

    YearProperty taxesTax assessment
    2025-- $96,700
    2024-- $96,700
    2023-- $96,700
    2022-- $96,700
    2021-- $96,700
    2020-- $96,700
    2019-- $96,700
    2018-- $96,700
    2017$5,963 $96,700
    2016-- $96,700
    2015-- $96,700
    2014-- $96,700
    2013-- $96,700
    2012-- $96,700
    2011-- $96,700
    2010-- $96,700
    2009-- $96,700
    2008-- $96,700
    2007-- $96,700
    2006-- $96,700
    2005-- $96,700
    2004-- $96,700
    2003-- $96,700
    2002-- $96,700
    2001-- $96,700
    2000-- $96,700

    Find assessor info on the county website

    Neighborhood: 12783

    Nearby schools

    GreatSchools rating
    Schools provided by the listing agent
    • Elementary: Liberty Elementary School
    • Middle: Liberty Avenue Middle School
    • High: LIBERTY HIGH SCHOOL (grades 9-12)

    Source: OneKey® MLS as distributed by MLS GRID. This data may not be complete. We recommend contacting the local school district to confirm school assignments for this home.