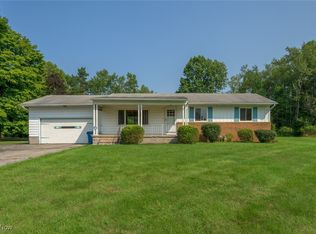
You can be all moved into this charming 3 bedroom 2 bath ranch before the holidays! The foyer entry welcomes you into this spacious (approx 1,300 SF) home with beautiful views of the wooded lot. The living room and dining room feature hardwood flooring, and the living room patio door provides access to the covered patio and parklike back yard. The kitchen includes all appliances, plus a large dinette and pantry. All bedrooms also offer hardwood flooring and ceiling fan/lights, and the primary bedroom includes a private en-suite bath with shower! The lower level is just waiting to be finished into additional living area, if needed, and includes glass block windows, workshop and laundry area with washer, dryer and double laundry sink. You will love the convenience of the attached 2+ car garage with built ins. Recent mechanical improvements include roof, gutters and gutter helmets 2012, replacement windows, water tank 2022, driveway resealed May 2025, furnace 2007 and backup battery for sump pump. Last but not least is the most convenient location near shopping, restaurants, Rt. 8 and turnpike! POS VIOLATION FREE.
Closed
$265,000
383 Janes Ln, Macedonia, OH 44056
3beds
1,286sqft
Single Family Residence
Built in 1966
0.94 Acres Lot
$269,400 Zestimate®
$206/sqft
$1,913 Estimated rent
Home value
$269,400
$248,000 - $294,000
$1,913/mo
Zestimate® history
Owner options
List your home for rent
$1,913/mo
Rent Zestimate®
Find your next renter with Zillow Rental Manager. Plus, with online applications, you can quickly screen prospective tenants – for free.
$1,913/mo
Rent Zestimate®
Refinance and save
$1,762/mo
Est. payment
Refinancing to a lower rate could help reduce your monthly payments and save thousands over the life of the loan.
$1,762/mo
Est. payment
Explore your selling options
Work with a Zillow partner agent
Leverage their expertise and Zillow's premium Showcase listings to get your home seen by more buyers.
Get startedList with your own agent
Get your home in front of millions of buyers by listing it on Zillow.
Learn how to do itSell it yourself
Take full control of how buyers see your home on Zillow by listing For Sale by Owner (FSBO).
List your homeWhat's special
Wooded lotCovered patioLarge dinetteHardwood flooringPrivate en-suite bath
Zillow last checked:
Listing updated:
Listed by:
Diane Weseloh 216-440-0432 diane@dianeweseloh.com,
Keller Williams Elevate,
Justin M Weseloh 216-832-9015,
Keller Williams Elevate
Bought with:
Kim Lewis, 2017004453
Home Equity Realty Group
Joe Slusarczyk, 2023007183
Home Equity Realty Group
Source: MLS Now,MLS#: 5168905 Originating MLS: Akron Cleveland Association of REALTORS
Originating MLS: Akron Cleveland Association of REALTORSFacts & features
Interior
Bedrooms & bathrooms
- Bedrooms: 3
- Bathrooms: 2
- Full bathrooms: 2
- Main level bathrooms: 2
- Main level bedrooms: 3
Primary bedroom
- Description: en suite full bath with shower,Flooring: Wood
- Level: First
- Dimensions: 12 x 11
Bedroom
- Description: Flooring: Wood
- Level: First
- Dimensions: 10 x 10
Bedroom
- Description: Flooring: Wood
- Level: First
- Dimensions: 11 x 9
Dining room
- Description: Flooring: Wood
- Level: First
- Dimensions: 11 x 9
Eat in kitchen
- Description: Flooring: Luxury Vinyl Tile
- Level: First
- Dimensions: 19 x 9
Entry foyer
- Description: Flooring: Ceramic Tile
- Level: First
Laundry
- Level: Lower
- Dimensions: 18 x 13
Living room
- Description: Flooring: Wood
- Level: First
- Dimensions: 17 x 11
Heating
- Forced Air, Gas
Cooling
- Central Air
Appliances
- Included: Built-In Oven, Cooktop, Dryer, Refrigerator, Washer
- Laundry: Laundry Chute, In Basement, Laundry Tub, Sink
Features
- Ceiling Fan(s)
- Windows: Double Pane Windows
- Basement: Full,Sump Pump,Unfinished
- Has fireplace: No
- Fireplace features: None
Interior area
- Total structure area: 1,286
- Total interior livable area: 1,286 sqft
- Finished area above ground: 1,286
Property
Parking
- Total spaces: 2
- Parking features: Attached, Garage, Garage Door Opener
- Attached garage spaces: 2
Features
- Levels: One
- Stories: 1
- Patio & porch: Rear Porch, Covered, Porch
- Fencing: None
- Has view: Yes
- View description: Neighborhood
Lot
- Size: 0.94 Acres
- Dimensions: 120 x 295
- Features: Wooded
Details
- Parcel number: 3300296
- Special conditions: Standard
Construction
Type & style
- Home type: SingleFamily
- Architectural style: Ranch
- Property subtype: Single Family Residence
Materials
- Brick, Wood Siding
- Foundation: Block
- Roof: Asphalt,Fiberglass
Condition
- Year built: 1966
Utilities & green energy
- Sewer: Public Sewer
- Water: Public
Community & HOA
HOA
- Has HOA: No
Location
- Region: Macedonia
Financial & listing details
- Price per square foot: $206/sqft
- Tax assessed value: $237,930
- Annual tax amount: $3,789
- Date on market: 11/5/2025
- Cumulative days on market: 30 days
Price history
| Date | Event | Price |
|---|---|---|
| 12/8/2025 | Sold | $265,000$206/sqft |
Source:  MLS Now #5168905 Report a problem MLS Now #5168905 Report a problem | ||
| 12/5/2025 | Pending sale | $265,000$206/sqft |
Source: MLS Now #5168905 Report a problem | ||
| 11/10/2025 | Contingent | $265,000$206/sqft |
Source: MLS Now #5168905 Report a problem | ||
| 11/5/2025 | Listed for sale | $265,000$206/sqft |
Source: MLS Now #5168905 Report a problem | ||
Public tax history
| Year | Property taxes | Tax assessment |
|---|---|---|
| 2025 | $3,675 +9.6% | $83,270 |
| 2024 | $3,353 +0.8% | $83,270 |
| 2023 | $3,325 +18.9% | $83,270 +40% |
| 2022 | $2,797 -0.3% | $59,483 |
| 2021 | $2,805 | $59,483 |
| 2020 | -- | $59,483 +5.1% |
| 2019 | $2,877 +16.3% | $56,623 0% |
| 2018 | $2,474 +13.8% | $56,630 |
| 2017 | $2,175 | $56,630 +18.7% |
| 2016 | $2,175 | $47,700 |
| 2015 | $2,175 +0.7% | $47,700 |
| 2014 | $2,160 +0.9% | $47,700 |
| 2013 | $2,141 -0.1% | $47,700 |
| 2012 | $2,144 +3.4% | $47,700 +0% |
| 2011 | $2,074 -11.2% | $47,698 -19.5% |
| 2010 | $2,336 | $59,234 |
| 2009 | -- | $59,234 |
| 2008 | $2,399 +1.2% | $59,234 -3.8% |
| 2007 | $2,369 -13% | $61,586 |
| 2006 | $2,724 +3.2% | $61,586 |
| 2005 | $2,640 | $61,586 +8.6% |
| 2004 | -- | $56,711 |
| 2003 | $2,184 -1.2% | $56,711 |
| 2002 | $2,212 +20.2% | $56,711 +28.2% |
| 2001 | $1,839 -1.1% | $44,244 |
| 2000 | $1,860 | $44,244 |
Find assessor info on the county website
Neighborhood: 44056
Nearby homes
- $215,0003 bd2 ba1k sqft395 Janes Ln, Macedonia, OH 44056Sold
- $255,2002 bd1 ba1.4k sqft405 Janes Ln, Macedonia, OH 44056Off Market
- $238,8003 bd1 ba1k sqft8387 S Farm Rd, Macedonia, OH 44056Off Market
- $482,2004 bd3 ba4k sqft188 Preserve Ln, Macedonia, OH 44056Off Market
- $271,8003 bd2 ba1k sqft396 Janes Ln, Macedonia, OH 44056Off Market
- $531,3004 bd2 ba3.9k sqft196 Preserve Ln, Macedonia, OH 44056Off Market
- $285,7003 bd1 ba1.5k sqft415 Janes Ln, Macedonia, OH 44056Off Market
- $245,9003 bd1 ba1k sqft412 Janes Ln, Macedonia, OH 44056Off Market
Nearby schools
GreatSchools rating
- 8/10Northfield Elementary SchoolGrades: K-4Distance: 0.9 mi
- 8/10Nordonia Middle SchoolGrades: 7-8Distance: 0.6 mi
- 6/10Nordonia High SchoolGrades: 9-12Distance: 1.4 mi
Schools provided by the listing agent
- District: Nordonia Hills CSD - 7710
Source: MLS Now. This data may not be complete. We recommend contacting the local school district to confirm school assignments for this home.
Get a cash offer in 3 minutes
Find out how much your home could sell for in as little as 3 minutes with a no-obligation cash offer.
Estimated market value
$269,400
Get a cash offer in 3 minutes
Find out how much your home could sell for in as little as 3 minutes with a no-obligation cash offer.
Estimated market value
$269,400
- Ohio
- Summit County
- Macedonia
- 44056
- 383 Janes Ln
Nearby cities
Nearby zip codes
Other Macedonia Topics
