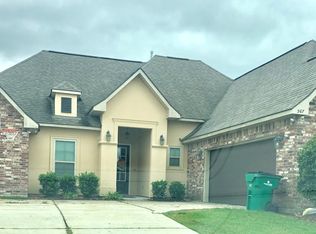
Lovely Home w 4 Bedrooms New on the Market, Sits on Corner Lot, Flood Insurance is not required but has a policy that can be assumed if buyer would like it. Enjoy a beautiful Open Floor Plan with Large Den and Cozy Fireplace for Cool Evenings. Covered Patio on Rear, Well maintained Neighborhood makes it a great area to be in. Centrally Located off Highway 1 for an easy commute to work and play. 2 Car Attached Garage gives you extra parking as well.
Closed
Price Unknown
383 Kleinpeter Dr, Thibodaux, LA 70301
4beds
1,885sqft
Single Family Residence
Built in 2016
-- sqft lot
$276,300 Zestimate®
$--/sqft
$1,945 Estimated rent
Home value
$276,300
$229,000 - $334,000
$1,945/mo
Zestimate® history
Owner options
List your home for rent
$1,945/mo
Rent Zestimate®
Find your next renter with Zillow Rental Manager. Plus, with online applications, you can quickly screen prospective tenants – for free.
$1,945/mo
Rent Zestimate®
Refinance and save
Refinancing to a lower rate could help reduce your monthly payments and save thousands over the life of the loan.
Explore your selling options
Work with a Zillow partner agent
Leverage their expertise and Zillow's premium Showcase listings to get your home seen by more buyers.
Get startedList with your own agent
Get your home in front of millions of buyers by listing it on Zillow.
Learn how to do itSell it yourself
Take full control of how buyers see your home on Zillow by listing For Sale by Owner (FSBO).
List your homeWhat's special
Open floor planCovered patioCorner lotLarge denCozy fireplace
Zillow last checked:
Listing updated:
Listed by:
Fran Meyers 504-559-4046,
Compass Destrehan (LATT21),
Cole Meyers 504-559-6509,
Compass Destrehan (LATT21)
Bought with:
Jack Meyer
Canal & Main Realty
Source: GSREIN,MLS#: 2495967
Facts & features
Interior
Bedrooms & bathrooms
- Bedrooms: 4
- Bathrooms: 2
- Full bathrooms: 2
Primary bedroom
- Description: Flooring: Carpet
- Level: Lower
- Dimensions: 16.1x15.1
Bedroom
- Description: Flooring: Carpet
- Level: Lower
- Dimensions: 14.10x11.1
Bedroom
- Description: Flooring: Carpet
- Level: Lower
- Dimensions: 11.2x11.1
Bedroom
- Description: Flooring: Carpet
- Level: Lower
- Dimensions: 11.1x11.9
Den
- Description: Flooring: Wood
- Level: Lower
- Dimensions: 21.11x15.11
Dining room
- Description: Flooring: Tile
- Level: Lower
- Dimensions: 21. x 13.3
Foyer
- Description: Flooring: Tile
- Level: Lower
- Dimensions: 6.6x4.8
Kitchen
- Description: Flooring: Tile
- Level: Lower
- Dimensions: 12.1x12.9
Heating
- Central
Cooling
- Central Air, 1 Unit
Appliances
- Included: Dishwasher, Disposal, Microwave, Oven, Range
- Laundry: Washer Hookup, Dryer Hookup
Features
- Ceiling Fan(s), Carbon Monoxide Detector, Granite Counters, Pantry, Stainless Steel Appliances
- Has fireplace: Yes
- Fireplace features: Wood Burning
Interior area
- Total structure area: 2,730
- Total interior livable area: 1,885 sqft
Property
Parking
- Total spaces: 2
- Parking features: Garage, Two Spaces
- Has garage: Yes
Features
- Levels: One
- Stories: 1
- Patio & porch: Other
- Pool features: None
Lot
- Dimensions: 100 x 119 x 100 x 120
- Features: Corner Lot, City Lot, Oversized Lot
Details
- Parcel number: 5
- Special conditions: Relocation
Construction
Type & style
- Home type: SingleFamily
- Architectural style: French Provincial
- Property subtype: Single Family Residence
Materials
- Brick, Stucco
- Foundation: Slab
- Roof: Asphalt,Shingle
Condition
- Excellent
- Year built: 2016
Utilities & green energy
- Sewer: Public Sewer
- Water: Public
Community & HOA
Community
- Security: Smoke Detector(s)
HOA
- Has HOA: No
Location
- Region: Thibodaux
Financial & listing details
- Tax assessed value: $244,200
- Annual tax amount: $2,764
- Date on market: 4/9/2025
Price history
| Date | Event | Price |
|---|---|---|
| 11/21/2025 | Sold | -- |
Source:  GSREIN #2495967 Report a problem GSREIN #2495967 Report a problem | ||
| 9/9/2025 | Pending sale | $275,000$146/sqft |
Source: GSREIN #2495967 Report a problem | ||
| 9/2/2025 | Price change | $275,000-4.2%$146/sqft |
Source: GSREIN #2495967 Report a problem | ||
| 7/8/2025 | Price change | $287,000-1.7%$152/sqft |
Source: GSREIN #2495967 Report a problem | ||
| 6/3/2025 | Price change | $292,000-2%$155/sqft |
Source: GSREIN #2495967 Report a problem | ||
| 4/11/2025 | Listed for sale | $298,000-0.7%$158/sqft |
Source: GSREIN #2495967 Report a problem | ||
| 4/13/2022 | Sold | -- |
Source:  ROAM MLS #164601 Report a problem ROAM MLS #164601 Report a problem | ||
| 3/14/2022 | Pending sale | $300,000$159/sqft |
Source:  Bayou MLS #164601 Report a problem Bayou MLS #164601 Report a problem | ||
| 3/7/2022 | Listed for sale | $300,000+25.5%$159/sqft |
Source: Bayou MLS #164601 Report a problem | ||
| 6/25/2020 | Sold | -- |
Source: Public Record Report a problem | ||
| 10/25/2019 | Price change | $239,000-2.4%$127/sqft |
Source: CENTURY 21 Action Realty #155567 Report a problem | ||
| 9/25/2019 | Price change | $245,000-1.6%$130/sqft |
Source: CENTURY 21 Action Realty #155567 Report a problem | ||
| 7/31/2019 | Listed for sale | $249,000$132/sqft |
Source: CENTURY 21 ACTION REALTY, INC. - THIBODAUX #155567 Report a problem | ||
| 1/19/2016 | Sold | -- |
Source: Public Record Report a problem | ||
Public tax history
| Year | Property taxes | Tax assessment |
|---|---|---|
| 2025 | $2,764 +1.8% | $24,420 |
| 2024 | $2,716 +64.9% | $24,420 +9.3% |
| 2023 | $1,647 +0.3% | $22,350 |
| 2022 | $1,643 +9.3% | $22,350 |
| 2021 | $1,503 -6.6% | $22,350 |
| 2020 | $1,610 +5.2% | $22,350 +6.2% |
| 2019 | $1,530 | $21,050 |
| 2018 | $1,530 | $21,050 |
| 2017 | $1,530 +0.3% | $21,050 +557.8% |
| 2016 | $1,526 | $3,200 |
Find assessor info on the county website
Neighborhood: 70301
Nearby homes
- $346,000-- bd-- ba2.2k sqft371 Kleinpeter Dr, Thibodaux, LA 70301Off Market
- $306,600-- bd-- ba1.8k sqft403 Kleinpeter Dr, Thibodaux, LA 70301Off Market
- $373,600-- bd-- ba2.2k sqft382 Kleinpeter Dr, Thibodaux, LA 70301Off Market
- $292,4004 bd2 ba1.9k sqft367 Kleinpeter Dr, Thibodaux, LA 70301Off Market
- $--4 bd2 ba2k sqft370 Kleinpeter Dr, Thibodaux, LA 70301Sold
- $297,9003 bd2 ba1.8k sqft402 Kleinpeter Dr, Thibodaux, LA 70301Off Market
- $373,5003 bd3 ba3.2k sqft366 Kleinpeter Dr, Thibodaux, LA 70301Off Market
- $315,1003 bd2 ba1.9k sqft413 Kleinpeter Dr, Thibodaux, LA 70301Off Market
Nearby schools
GreatSchools rating
- 6/10C.M. Washington ElementaryGrades: 4-5Distance: 2 mi
- 5/10West Thibodaux Middle SchoolGrades: 6-8Distance: 2.1 mi
- 7/10Thibodaux High SchoolGrades: 9-12Distance: 3.3 mi
Schools provided by the listing agent
- High: Thibodaux
Source: GSREIN. This data may not be complete. We recommend contacting the local school district to confirm school assignments for this home.
- Louisiana
- Lafourche Parish
- Thibodaux
- 70301
- 383 Kleinpeter Dr
Nearby cities
Nearby zip codes
Other Thibodaux Topics
