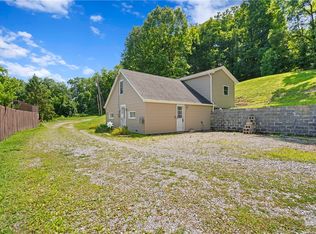
Step into your very own Storybook Forest! This beautifully renovated home sits atop 4.5 acres of wooded land - your private retreat in the heart of Washington County. Featuring four bedrooms: two on the first level and two on the second floor, with a full bath on each floor. Everything NEW and gorgeous, including NEW flooring throughout, new kitchen with quartz countertops, porcelain backsplash, custom rustic cabinetry and stainless appliances including induction stove. New bathrooms with fully tiled walls and LED anti-fog mirrors. This home is flooded with natural light through many windows with beautiful views of nature. Large front and side porch/deck perfect for relaxing on warm evenings. Family room features crisp white brick surrounding wood burning fireplace. Dining room has built-in shelving, wood paneling and recessed lighting. Big basement ideal for workshop. Large, attractive storage shed outside. Updated plumbing and electric. So much charm and curb appeal in this freshly painted white stone home, and it's ready to move right in. Have you been looking for lots of property, privacy and peace? This is your paradise! Prime location near I-70 and 79, shopping, restaurants and schools.
Contingent
Price cut: $4K (8/7)
$335,000
383 Lakeview Dr, Washington, PA 15301
4beds
--sqft
Single Family Residence
Built in 1948
4.4 Acres Lot
$327,500 Zestimate®
$--/sqft
$-- HOA
What's special
- 28 days
- 1,551
- 91
Likely to sell faster than
Zillow last checked:
Listing updated:
Listed by:
Ovidiu Manciu 724-941-8800,
HOWARD HANNA REAL ESTATE SERVICES 724-941-8800
Source: WPMLS,MLS#: 1768898 Originating MLS: West Penn Multi-List
Originating MLS: West Penn Multi-ListFacts & features
Interior
Bedrooms & bathrooms
- Bedrooms: 4
- Bathrooms: 2
- Full bathrooms: 2
Heating
- Forced Air, Gas
Appliances
- Included: Some Electric Appliances, Dryer, Dishwasher, Disposal, Microwave, Stove, Washer
Features
- Flooring: Laminate, Carpet
- Basement: Unfinished,Walk-Out Access
- Number of fireplaces: 1
- Fireplace features: Family/Living/Great Room
Video & virtual tour
Property
Features
- Levels: Two
- Stories: 2
- Pool features: None
Lot
- Size: 4.4 Acres
- Dimensions: 392 x 503
Details
- Parcel number: 6000050801000100
Construction
Type & style
- Home type: SingleFamily
- Architectural style: Colonial,Two Story
- Property subtype: Single Family Residence
Materials
- Stone
- Roof: Composition
Condition
- Resale
- Year built: 1948
Utilities & green energy
- Sewer: Public Sewer
- Water: Well
Community & HOA
Community
- Features: Public Transportation
Location
- Region: Washington
Financial & listing details
- Tax assessed value: $134,200
- Annual tax amount: $2,800
- Date on market: 8/7/2026
Estimated market value
$327,500
$311,000 - $344,000
$1,672/mo
Price history
| Date | Event | Price |
|---|---|---|
| 9/1/2026 | Contingent | $335,000 |
Source:  WPMLS #1768898 Report a problem WPMLS #1768898 Report a problem | ||
| 8/7/2026 | Price change | $335,000-1.2% |
Source: WPMLS #1768898 Report a problem | ||
| 8/5/2026 | Price change | $339,000-2.9% |
Source: WPMLS #1768351 Report a problem | ||
| 6/24/2026 | Listed for sale | $349,000+158.5% |
Source: WPMLS #1761470 Report a problem | ||
| 8/15/2025 | Sold | $135,000 |
Source: Public Record Report a problem | ||
Public tax history
| Year | Property taxes | Tax assessment |
|---|---|---|
| 2026 | $2,802 +1.9% | $134,200 |
| 2025 | $2,750 +5.1% | $134,200 |
| 2024 | $2,616 | $134,200 |
| 2023 | $2,616 +11.8% | $134,200 |
| 2022 | $2,339 | $134,200 |
| 2021 | $2,339 +1.5% | $134,200 |
| 2020 | $2,306 +607% | $134,200 |
| 2018 | $326 +1348% | $134,200 |
| 2017 | $23 | $134,200 +802.7% |
| 2016 | -- | $14,866 |
| 2015 | -- | $14,866 |
| 2014 | $370 | $14,866 |
| 2013 | $370 | $14,866 |
| 2012 | -- | $14,866 |
| 2011 | -- | $14,866 |
| 2010 | -- | $14,866 |
| 2009 | -- | $14,866 |
| 2008 | -- | $14,866 |
| 2007 | -- | $14,866 |
| 2006 | -- | $14,866 |
| 2005 | -- | $14,866 |
| 2004 | -- | $14,866 |
| 2003 | -- | $14,866 |
| 2002 | -- | $14,866 |
| 2000 | -- | $14,866 |
Find assessor info on the county website
Monthly payment
Est. payment
Payment breakdown
Explore the cost of this home by adjusting the details. Changes won't be saved.Climate risks
Neighborhood: 15301
Nearby schools
Schools provided by the listing agent
- District: Trinity Area
Source: WPMLS. This data may not be complete. We recommend contacting the local school district to confirm school assignments for this home.

Similar homes
- $174,9992 bd2 ba1.4k sqft45 Kettle Dr, Washington, PA 15301For Sale
 MLS ID #1768996, Lyndsay Chiprich. WPMLS
 - $229,5003 bd1 ba-- sqft21 Cario Dr, Washington, PA 15301For Sale
 MLS ID #1771629, DJ Fairley. WPMLS
 - $229,5003 bd1 ba-- sqft21 Cario Dr, N Franklin Twp, PA 15301For SaleMLS ID #1771629, DJ Fairley. eXp Realty
- $225,0003 bd2 ba1.7k sqft240 Tyler Ave, Washington, PA 15301For Sale
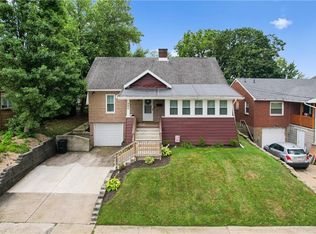 MLS ID #1771470, Darla Stevick. WPMLS
