Skip main navigation
Sold for $439,990
  • $439,990

    383 Leslie Farms Dr, Evans City, PA 16033

    3beds
    2,167sqft
    Single Family Residence
    Built in 2026
    10,018 Square Feet Lot
    $440,300 Zestimate®
    $203/sqft
    $2,687 Estimated rent

    Home value

    $440,300

    $418,000 - $462,000

    $2,687/mo

    Zestimate® history
    Loading
    Loading...

    Owner options

    List your home for rent

    $2,687/mo

    Rent Zestimate®

    Find your next renter with Zillow Rental Manager. Plus, with online applications, you can quickly screen prospective tenants – for free.

    Learn more

    $2,687/mo

    Rent Zestimate®

    Refinance and save

    $3,021/mo

    Est. payment

    Refinancing to a lower rate could help reduce your monthly payments and save thousands over the life of the loan.

    See today's rates

    $3,021/mo

    Est. payment

    Explore your selling options

    Work with a Zillow partner agent

    Leverage their expertise and Zillow's premium Showcase listings to get your home seen by more buyers.

    Get started

    List with your own agent

    Get your home in front of millions of buyers by listing it on Zillow.

    Learn how to do it

    Sell it yourself

    Take full control of how buyers see your home on Zillow by listing For Sale by Owner (FSBO).

    List your home

    What's special

    Quartz countertopsSpacious pantryWhite cabinetryOpen concept kitchenDouble bowl vanitiesTwo additional bedroomsWalk-in shower
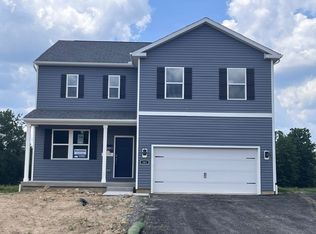
    Ready for Move In this August - Welcome to Leslie Farms! The Hamilton is a Ranch-style home with finished Basement. This floor plan has an open concept kitchen featuring a spacious pantry and a large island that overlooks the dining area and living room. The kitchen has white cabinetry, quartz countertops, and stainless-steel appliances. This home features an owner's suite with walk in closet and bathroom complete with walk-in shower and double bowl vanities. Two additional bedrooms and full bath provide options for guest bedrooms and/or a study. The walk-out basement includes a finished Rec Room, plumbing rough-in's for a full bathroom and plenty of unfinished storage space. This home also comes with D.R. Horton's Home is Connected® package, a leading suite of smart home products includes remote monitoring keeping homeowners connected to what matters most. Quality materials and workmanship throughout, with superior attention to detail, plus a one-year builder’s warranty.

    Zillow last checked:

    Listing updated:

    Listed by:

    David Bruckner 667-500-2488,

    D.R. HORTON REALTY OF PA

    Bought with:

    David Bruckner

    D.R. HORTON REALTY OF PA

    Source: WPMLS,MLS#: 1744876MLS LogoOriginating MLS: West Penn Multi-List

    Facts & features

    Interior

    Bedrooms & bathrooms
    • Bedrooms: 3
    • Bathrooms: 2
    • Full bathrooms: 2
    Heating
    • Forced Air, Gas
    Cooling
    • Central Air
    Appliances
    • Included: Some Gas Appliances, Dishwasher, Disposal, Stove
    Features
    • Kitchen Island, Pantry
    • Flooring: Carpet, Vinyl
    • Windows: Multi Pane, Screens
    • Basement: Finished,Walk-Out Access
    Interior area
    • Total structure area: 2,167
    • Total interior livable area: 2,167 sqft

    Property

    Parking
    • Total spaces: 2
    • Parking features: Attached, Garage, Garage Door Opener
    • Has attached garage: Yes
    Features
    • Levels: One
    • Stories: 1
    • Pool features: None
    Lot
    • Size: 10,018 Square Feet
    • Dimensions: 60 x 162 x 60 x 170
    Details
    • Parcel number: 370S1F3450000

    Construction

    Type & style
    • Home type: SingleFamily
    • Architectural style: Ranch
    • Property subtype: Single Family Residence
    Materials
    • Roof: Asphalt
    Condition
    • New Construction
    • New construction: Yes
    • Year built: 2026
    Details
    • Warranty included: Yes

    Utilities & green energy

    • Sewer: Public Sewer
    • Water: Public

    Community & HOA

    Community
    • Security: Security System
    • Subdivision: Leslie Farms
    HOA
    • Has HOA: Yes
    • HOA fee: $250 annually
    Location
    • Region: Evans City

    Financial & listing details

    • Price per square foot: $203/sqft
    • Tax assessed value: $439,990
    • Annual tax amount: $4,400
    • Date on market: 3/23/2026

    Price history

    DateEventPrice
    7/11/2026Pending sale$439,990$203/sqft
    Source: WPMLS #1744876 Report a problem
    6/29/2026Sold$439,990$203/sqft
    Source: WPMLS #1744876 Report a problem
    5/23/2026Contingent$439,990$203/sqft
    Source: WPMLS #1744876 Report a problem
    4/13/2026Price change$439,990+4.8%$203/sqft
    Source: DR Horton Report a problem
    4/7/2026Price change$419,990-4.5%$194/sqft
    Source: DR Horton Report a problem
    3/23/2026Listed for sale$439,990+368.9%$203/sqft
    Source: WPMLS #1744876 Report a problem
    2/18/2026Sold$93,840$43/sqft
    Source: Public Record Report a problem

    Public tax history

    YearProperty taxesTax assessment
    2025$109 +0.7%$750
    2024$108 +1.9%$750
    2023$106 +2.1%$750
    2022$104 $750
    Find assessor info on the county website

    Neighborhood: 16033

    Nearby schools

    GreatSchools rating
    Schools provided by the listing agent
    • District: Butler

    Source: WPMLS. This data may not be complete. We recommend contacting the local school district to confirm school assignments for this home.

    Get pre-qualified for a loan
    At Zillow Home Loans, we can pre-qualify you in as little as 5 minutes with no impact to your credit score.

    An equal housing lender. NMLS #10287.

    Sell for more on Zillow
    Get a Zillow Showcase℠ listing at no additional cost and you could sell for .
    $440,300
    2% more
    +$8,806
    With Zillow Showcase(estimated)
    $449,106