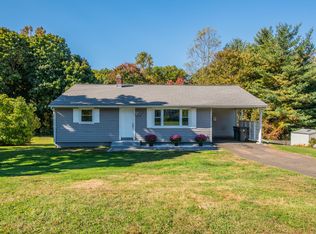
Opportunity knocks in this ranch located in a desirable central Cheshire neighborhood with sidewalks to schools, shopping, and parks. This 3-bedroom home with 1 full and 2 half baths offers great space, a wonderful setting, and endless potential for the buyer ready to make it their own. Upon entry, you will find a spacious living room that is adjacent to an eat-in kitchen and a hallway that leads to 3 generously sized bedrooms and a remodeled full bath. It is believed that there is likely hardwood throughout the main floor living room and bedrooms. There is a lovely 3-season porch which overlooks the Farmington canal and rail trail and functions as a convenient entryway from the 2-car carport garage. The walk-out lower-level adds valuable space featuring two finished rooms, a half bath, as well as direct access to a backyard patio area. This property features a custom-built stairway that leads you down toward the water, offering a tiered landscape that transitions from the upper deck to the serene edge of the Farmington Canal. Two storage sheds and a pretty wooded backdrop overlooking the Farmington Canal and trailway complete the backyard. There is a newer hot water heater and oil tank in the unfinished portion of basement. While in need of some updating, this home has great bones, generous space, and wonderful potential for a buyer ready to invest some sweat equity. This gem won't last. Being sold "As-Is". During the Spring and Summer, you can set up a bistro table and chairs to enjoy your morning coffee. In Autumn, you will have a front row seat to Connecticut's stunning fall foliage. In the colder months, the canal transforms into a private winter wonderland, offering a rare and charming opportunity for ice skating right behind your home.
Sold for $370,000
$370,000
383 Lincoln Drive, Cheshire, CT 06410
3beds
1,044sqft
Single Family Residence
Built in 1955
0.51 Acres Lot
$371,500 Zestimate®
$354/sqft
$2,764 Estimated rent
Home value
$371,500
$334,000 - $412,000
$2,764/mo
Zestimate® history
Owner options
List your home for rent
$2,764/mo
Rent Zestimate®
Find your next renter with Zillow Rental Manager. Plus, with online applications, you can quickly screen prospective tenants – for free.
$2,764/mo
Rent Zestimate®
Refinance and save
$2,687/mo
Est. payment
Refinancing to a lower rate could help reduce your monthly payments and save thousands over the life of the loan.
$2,687/mo
Est. payment
Explore your selling options
Work with a Zillow partner agent
Leverage their expertise and Zillow's premium Showcase listings to get your home seen by more buyers.
Get startedList with your own agent
Get your home in front of millions of buyers by listing it on Zillow.
Learn how to do itSell it yourself
Take full control of how buyers see your home on Zillow by listing For Sale by Owner (FSBO).
List your homeWhat's special
Two storage shedsGenerously sized bedroomsEat-in kitchen
Zillow last checked:
Listing updated:
Listed by:
Brette Stern (203)988-2639,
Calcagni Real Estate 203-272-1821
Bought with:
Sandie Casner, RES.0814502
Berkshire Hathaway NE Prop.
Source: Smart MLS,MLS#: 24163027
Facts & features
Interior
Bedrooms & bathrooms
- Bedrooms: 3
- Bathrooms: 2
- Full bathrooms: 1
- 1/2 bathrooms: 1
Primary bedroom
- Level: Main
- Area: 121.66 Square Feet
- Dimensions: 11.02 x 11.04
Bedroom
- Level: Main
- Area: 102.21 Square Feet
- Dimensions: 10.11 x 10.11
Bedroom
- Level: Main
- Area: 110.75 Square Feet
- Dimensions: 11.02 x 10.05
Family room
- Level: Lower
- Area: 193.56 Square Feet
- Dimensions: 16.09 x 12.03
Kitchen
- Level: Main
- Area: 155.19 Square Feet
- Dimensions: 11.03 x 14.07
Living room
- Level: Main
- Area: 206.08 Square Feet
- Dimensions: 16.1 x 12.8
Rec play room
- Level: Lower
- Area: 249.75 Square Feet
- Dimensions: 13.11 x 19.05
Sun room
- Level: Main
- Area: 96.12 Square Feet
- Dimensions: 8.9 x 10.8
Heating
- Hot Water, Oil
Cooling
- None
Appliances
- Included: Oven/Range, Refrigerator, Water Heater, Electric Water Heater
- Laundry: Lower Level
Features
- Basement: Full,Partially Finished,Walk-Out Access
- Attic: Pull Down Stairs
- Has fireplace: No
Interior area
- Total structure area: 1,044
- Total interior livable area: 1,044 sqft
- Finished area above ground: 1,044
Property
Parking
- Total spaces: 2
- Parking features: Carport
- Garage spaces: 2
- Has carport: Yes
Accessibility
- Accessibility features: Accessible Approach with Ramp
Features
- Patio & porch: Enclosed, Porch, Patio
- Exterior features: Garden
- Has view: Yes
- View description: Water
- Has water view: Yes
- Water view: Water
Lot
- Size: 0.51 Acres
- Features: Subdivided
Details
- Parcel number: 2339604
- Zoning: R-20
Construction
Type & style
- Home type: SingleFamily
- Architectural style: Ranch
- Property subtype: Single Family Residence
Materials
- Aluminum Siding
- Foundation: Concrete Perimeter
- Roof: Shingle
Condition
- New construction: No
- Year built: 1955
Utilities & green energy
- Sewer: Public Sewer
- Water: Public
Community & HOA
Community
- Features: Library, Medical Facilities, Private School(s), Public Rec Facilities, Shopping/Mall, Near Public Transport
HOA
- Has HOA: No
Location
- Region: Cheshire
Financial & listing details
- Price per square foot: $354/sqft
- Tax assessed value: $192,640
- Annual tax amount: $5,729
- Date on market: 4/1/2026
Price history
| Date | Event | Price |
|---|---|---|
| 5/18/2026 | Sold | $370,000+5.7%$354/sqft |
Source:  Smart MLS #24163027 Report a problem Smart MLS #24163027 Report a problem | ||
| 4/1/2026 | Listed for sale | $350,000$335/sqft |
Source: Smart MLS #24163027 Report a problem | ||
Public tax history
| Year | Property taxes | Tax assessment |
|---|---|---|
| 2025 | $5,729 +8.3% | $192,640 |
| 2024 | $5,290 +7.2% | $192,640 +36.9% |
| 2023 | $4,937 +2.2% | $140,700 |
| 2022 | $4,829 +1.8% | $140,700 |
| 2021 | $4,744 0% | $140,700 |
| 2020 | $4,744 +1.5% | $140,700 |
| 2019 | $4,674 -0.1% | $140,700 -2% |
| 2018 | $4,681 +2.1% | $143,500 |
| 2017 | $4,583 +2.4% | $143,500 |
| 2016 | $4,476 +1.6% | $143,500 |
| 2015 | $4,404 +1.5% | $143,500 |
| 2014 | $4,341 +2.9% | $143,500 -6.1% |
| 2013 | $4,218 +1.4% | $152,820 |
| 2012 | $4,161 +1.4% | $152,820 |
| 2011 | $4,103 +1.3% | $152,820 |
| 2010 | $4,050 +1.7% | $152,820 |
| 2009 | $3,981 +6.1% | $152,820 +14.2% |
| 2008 | $3,753 +1.6% | $133,800 |
| 2007 | $3,693 +1.7% | $133,800 |
| 2006 | $3,633 +1.9% | $133,800 |
| 2005 | $3,566 +19.1% | $133,800 +44.1% |
| 2002 | $2,994 +18.3% | $92,850 +2% |
| 1997 | $2,530 | $91,000 |
Find assessor info on the county website
Neighborhood: Chesire Village
Nearby homes
- $405,0003 bd1 ba1.8k sqft377 Lincoln Dr, Cheshire, CT 06410Sold
- $491,4003 bd2 ba1.5k sqft395 Lincoln Dr, Cheshire, CT 06410Off Market
- $434,1003 bd2 ba1.3k sqft388 Lincoln Dr, Cheshire, CT 06410Off Market
- $619,7003 bd2 ba2.4k sqft374 Lincoln Dr, Cheshire, CT 06410Off Market
- $595,8005 bd3 ba2.1k sqft361 Lincoln Dr, Cheshire, CT 06410Off Market
- $418,4003 bd1 ba1.2k sqft360 Lincoln Dr, Cheshire, CT 06410Off Market
- $480,5003 bd2 ba2k sqft407 Lincoln Dr, Cheshire, CT 06410Off Market
- $284,9002 bd1 ba1.5k sqft394 Taylor Ave, Cheshire, CT 06410Sold
Nearby schools
GreatSchools rating
- 9/10Highland SchoolGrades: K-6Distance: 0.7 mi
- 8/10Dodd Middle SchoolGrades: 7-8Distance: 0.3 mi
- 9/10Cheshire High SchoolGrades: 9-12Distance: 1.6 mi
Schools provided by the listing agent
- High: Cheshire
Source: Smart MLS. This data may not be complete. We recommend contacting the local school district to confirm school assignments for this home.


Get pre-qualified for a loan
At Zillow Home Loans, we can pre-qualify you in as little as 5 minutes with no impact to your credit score.An equal housing lender. NMLS #10287.
Sell for more on Zillow
Get a Zillow Showcase℠ listing at no additional cost and you could sell for .
$371,500
2% more
+$7,430
With Zillow Showcase(estimated)
$378,930
- Connecticut
- New Haven County
- Cheshire
- 06410
- Chesire Village
- 383 Lincoln Drive
Nearby cities
Nearby neighborhoods
Nearby zip codes
Other Cheshire Topics
