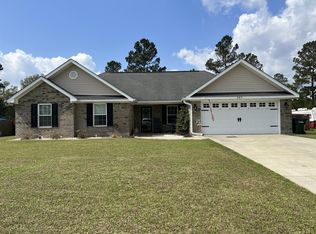
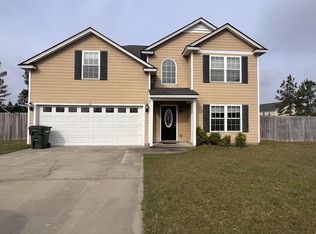
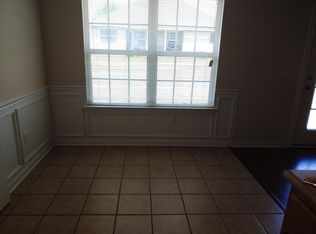
Concorde Floor Plan. Accent walls in Family Room and Formal Dining. Kitchen has new tile back splash. Breakfast nook in kitchen and pantry. Half bathroom, garage access, backyard access and laundry room off kitchen. Faux blinds to convey with property. Covered front porch. Master bedroom has trey ceilings. Master bathroom has garden tub, separate shower and dual vanity. Lots of space to grow. Large back yard, make your own outdoor living space here, There is Room!!! Please: 2 hr notice to show.
This property is off market, which means it's not currently listed for sale or rent on Zillow. This may be different from what's available on other websites or public sources.