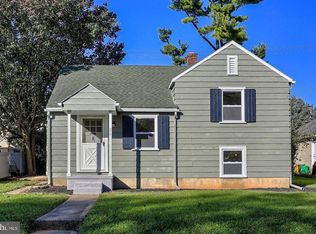
Professional photos coming soon! Welcome to your new retreat in the heart of a quiet, convenient neighborhood. This beautifully maintained Cape Cod offers comfort, charm, and thoughtful upgrades at an incredible value. From the moment you arrive, you’ll notice details that set this home apart: a whole-home generator for peace of mind, two spacious sheds (one with optional propane heat), and a custom-poured covered patio tucked behind a vinyl privacy fence with double gates for easy alley access. Step inside to discover a bright and inviting layout. The upstairs spans the entire floor, creating a private bedroom retreat with skylights and a generous walk-in closet. On the main level, an updated kitchen with newer appliances opens to a welcoming living room and formal dining room, alongside a comfortable bedroom and a full bath featuring a large walk-in shower. The 3-seasons room adds the perfect spot to relax year-round. The finished basement expands your living options with a cozy family room complete with built-ins around an electric fireplace, two dedicated office spaces, a laundry area, and a versatile workshop/storage room. An egress window provides both natural light and safety. Outside your door, enjoy proximity to parks, shopping, dining, public transportation, and quick access to Rt. 30 & 83. This home blends practicality with charm—and it’s ready for you to make it your own. Don’t wait—schedule your showing today before it’s gone!
Sold for $207,000
$207,000
383 Maryland Ave, York, PA 17404
2beds
1,365sqft
Single Family Residence
Built in 1942
5,001 Square Feet Lot
$216,000 Zestimate®
$152/sqft
$1,118 Estimated rent
Home value
$216,000
$201,000 - $231,000
$1,118/mo
Zestimate® history
Owner options
List your home for rent
$1,118/mo
Rent Zestimate®
Find your next renter with Zillow Rental Manager. Plus, with online applications, you can quickly screen prospective tenants – for free.
$1,118/mo
Rent Zestimate®
Refinance and save
$1,464/mo
Est. payment
Refinancing to a lower rate could help reduce your monthly payments and save thousands over the life of the loan.
$1,464/mo
Est. payment
Explore your selling options
Work with a Zillow partner agent
Leverage their expertise and Zillow's premium Showcase listings to get your home seen by more buyers.
Get startedList with your own agent
Get your home in front of millions of buyers by listing it on Zillow.
Learn how to do itSell it yourself
Take full control of how buyers see your home on Zillow by listing For Sale by Owner (FSBO).
List your homeWhat's special
Electric fireplaceVinyl privacy fenceFinished basementLaundry areaEgress windowCozy family roomComfortable bedroom
Zillow last checked:
Listing updated:
Listed by:
Melissa Nace 717-880-1615,
Core Partners Realty LLC
Bought with:
Carlos Rosario
Berkshire Hathaway HomeServices Homesale Realty
Source: Bright MLS,MLS#: PAYK2090040
Facts & features
Interior
Bedrooms & bathrooms
- Bedrooms: 2
- Bathrooms: 1
- Full bathrooms: 1
- Main level bathrooms: 1
- Main level bedrooms: 1
Rooms
- Room types: Bedroom 2, Basement
Bedroom 2
- Features: Cathedral/Vaulted Ceiling, Skylight(s), Walk-In Closet(s)
- Level: Upper
Basement
- Features: Basement - Partially Finished, Fireplace - Electric
- Level: Lower
Heating
- Forced Air, Natural Gas
Cooling
- Central Air, Natural Gas
Appliances
- Included: Microwave, Freezer, Oven/Range - Gas, Refrigerator, Washer, Dryer, Water Heater, Gas Water Heater
- Laundry: In Basement
Features
- Bathroom - Walk-In Shower, Entry Level Bedroom, Floor Plan - Traditional, Formal/Separate Dining Room, Walk-In Closet(s), Dry Wall
- Flooring: Laminate, Carpet, Vinyl
- Windows: Skylight(s), Triple Pane Windows, Window Treatments
- Has basement: No
- Number of fireplaces: 1
- Fireplace features: Electric, Insert
Interior area
- Total structure area: 1,365
- Total interior livable area: 1,365 sqft
- Finished area above ground: 1,015
- Finished area below ground: 350
Property
Parking
- Parking features: On Street
- Has uncovered spaces: Yes
Accessibility
- Accessibility features: Accessible Doors
Features
- Levels: Two
- Stories: 2
- Patio & porch: Patio
- Exterior features: Extensive Hardscape
- Pool features: None
- Fencing: Privacy,Vinyl
Lot
- Size: 5,001 Square Feet
Details
- Additional structures: Above Grade, Below Grade, Outbuilding
- Parcel number: 145261100210000000
- Zoning: RESIDENTIAL
- Special conditions: Standard
Construction
Type & style
- Home type: SingleFamily
- Architectural style: Cape Cod
- Property subtype: Single Family Residence
Materials
- Brick
- Foundation: Block
- Roof: Asphalt
Condition
- Good
- New construction: No
- Year built: 1942
Utilities & green energy
- Electric: 100 Amp Service
- Sewer: Public Sewer
- Water: Public
Community & HOA
Community
- Subdivision: The Avenues
HOA
- Has HOA: No
Location
- Region: York
- Municipality: YORK CITY
Financial & listing details
- Price per square foot: $152/sqft
- Tax assessed value: $75,500
- Annual tax amount: $4,798
- Date on market: 9/17/2025
- Listing agreement: Exclusive Right To Sell
- Listing terms: Cash,Conventional,FHA,VA Loan
- Inclusions: Stove / Oven, Refrigerator, Built-in Microwave, Washer, Dryer, Upright Freezer In Basement, Custom Made Blinds, Ac In 3 Season Rooms, Tv In 3 Season Room, Tv In Basement Family Room, Electric Fire Place In Basement Family Room, 2 Sheds, Gazebo Covering Patio
- Ownership: Fee Simple
Price history
| Date | Event | Price |
|---|---|---|
| 10/27/2025 | Sold | $207,000$152/sqft |
Source:  Bright MLS #PAYK2090040 Report a problem Bright MLS #PAYK2090040 Report a problem | ||
| 9/21/2025 | Pending sale | $207,000$152/sqft |
Source: Bright MLS #PAYK2090040 Report a problem | ||
| 9/17/2025 | Listed for sale | $207,000$152/sqft |
Source: Bright MLS #PAYK2090040 Report a problem | ||
Public tax history
Tax history is unavailable.
Find assessor info on the county website
Neighborhood: 17404
Nearby homes
- $204,0003 bd1 ba1.1k sqft377 Maryland Ave, York, PA 17404Off Market
- $209,5003 bd1 ba1.2k sqft389 Maryland Ave, York, PA 17404Off Market
- $175,0003 bd1 ba1.2k sqft371 Maryland Ave, York, PA 17404Sold
- $146,2005 bd1 ba1.7k sqft427 Atlantic Ave, York, PA 17404Off Market
- $181,3005 bd2 ba1.7k sqft429 Atlantic Ave, York, PA 17404Off Market
- $167,5005 bd2 ba1.8k sqft425 Atlantic Ave, York, PA 17404Off Market
- $167,7005 bd1 ba1.9k sqft423 Atlantic Ave, York, PA 17404Off Market
- $204,5004 bd2 ba1.9k sqft433 Atlantic Ave, York, PA 17404Off Market
Nearby schools
GreatSchools rating
- 5/10Devers SchoolGrades: PK-8Distance: 0.4 mi
- 2/10William Penn Senior High SchoolGrades: 9-12Distance: 1.2 mi
Schools provided by the listing agent
- District: York City
Source: Bright MLS. This data may not be complete. We recommend contacting the local school district to confirm school assignments for this home.


Get pre-qualified for a loan
At Zillow Home Loans, we can pre-qualify you in as little as 5 minutes with no impact to your credit score.An equal housing lender. NMLS #10287.
Sell for more on Zillow
Get a Zillow Showcase℠ listing at no additional cost and you could sell for .
$216,000
2% more
+$4,320
With Zillow Showcase(estimated)
$220,320
- Pennsylvania
- York County
- York
- 17404
- 383 Maryland Ave
Nearby cities
Nearby neighborhoods
Nearby zip codes
Other York Topics
