Skip main navigation
Sold for $574,000
  • $574,000

    383 Mimosa Cir, Aiken, SC 29801

    4beds
    2,274sqft
    Single Family Residence
    Built in 1954
    0.47 Acres Lot
    $620,600 Zestimate®
    $252/sqft
    $2,770 Estimated rent

    Home value

    $620,600

    $565,000 - $683,000

    $2,770/mo

    Zestimate® history
    Loading
    Loading...

    Owner options

    List your home for rent

    $2,770/mo

    Rent Zestimate®

    Find your next renter with Zillow Rental Manager. Plus, with online applications, you can quickly screen prospective tenants – for free.

    Learn more

    $2,770/mo

    Rent Zestimate®

    Refinance and save

    $3,271/mo

    Est. payment

    Refinancing to a lower rate could help reduce your monthly payments and save thousands over the life of the loan.

    See today's rates

    $3,271/mo

    Est. payment

    Explore your selling options

    Work with a Zillow partner agent

    Leverage their expertise and Zillow's premium Showcase listings to get your home seen by more buyers.

    Get started

    List with your own agent

    Get your home in front of millions of buyers by listing it on Zillow.

    Learn how to do it

    Sell it yourself

    Take full control of how buyers see your home on Zillow by listing For Sale by Owner (FSBO).

    List your home

    What's special

    Detached garageAmple parking spacePristine conditionOne-level residenceCharming brick cottageVintage characterThoughtfully designed island
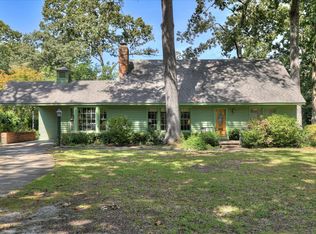
    Best of Both Worlds. A rare find in popular Midtown Aiken—a charming brick cottage that effortlessly blends vintage character with modern convenience. An exceptional one-level residence is in pristine condition and highlights an abundance of sought-after features and new recent additions you will love. Experience a comfortable lifestyle marked by casual elegance and a flexible floor plan designed for your unique needs. The newly added spacious family room is bathed in natural light, while outdoor spaces make entertaining a delight. Beautiful hardwood floors, thermal windows, a classic brick hearth, and custom details enhance the home's appeal. The great room flows seamlessly into the gourmet kitchen, the true heart of the home. Here, the resident chef will be inspired by ample cabinetry, expansive granite countertops, striking subway tile, a thoughtfully designed island, and stainless-steel appliances. This versatile space is perfect for both casual gatherings and grand celebrations. The fabulous split-bedroom layout features two ensuites, enhancing livability and comfort. Retreat to the tranquil primary suite, where a stunning bathroom displays a barn door, custom-tiled shower, and gorgeous vanity. The second suite offers its own beautifully renovated bath, complete with a pedestal sink and inviting charm. Two additional bedrooms provide access to a stylish new bathroom featuring elegant cabinetry. Step outside to discover a large, relaxing patio ideal for al-fresco dining, along with a second spacious patio perfect for gathering with friends—just add your firepit for unforgettable evenings under the stars. The generous privacy-fenced backyard invites outdoor enjoyment and leisure. Ideally located, you are just minutes to both Downtown and Southside Aiken. Minutes away to Hitchcock Woods, Hopelands Gardens, the Horse & Historic Districts, plus more. Enjoy the vibrant local scene, an easy drive from your doorstep. Surrounded by picturesque grounds, mature trees, and colorful shrubs, you will relish this peaceful setting that is enhanced by a detached garage and ample parking space. Your search ends here—embrace the ''Aiken Life'' in this superb home! #thesearchisover

    Zillow last checked:

    Listing updated:

    Listed by:

    Brandi Cook + Vikki Crossland - Aiken Homes Team 803-645-3325,

    Meybohm Real Estate - Aiken

    Bought with:

    David C. Stinson, SC27802

    Keller Williams Realty Aiken Partners

    Source: Aiken MLS,MLS#: 214379MLS Logo

    Facts & features

    Interior

    Bedrooms & bathrooms
    • Bedrooms: 4
    • Bathrooms: 3
    • Full bathrooms: 3
    Primary bedroom
    • Level: Main
    • Area: 190
    • Dimensions: 19 x 10
    Bedroom 2
    • Description: second primary
    • Level: Main
    • Area: 192
    • Dimensions: 16 x 12
    Bedroom 3
    • Level: Main
    • Area: 110
    • Dimensions: 10 x 11
    Bedroom 4
    • Level: Main
    • Area: 100
    • Dimensions: 10 x 10
    Dining room
    • Level: Main
    • Area: 168
    • Dimensions: 12 x 14
    Family room
    • Level: Main
    • Area: 306
    • Dimensions: 18 x 17
    Great room
    • Level: Main
    • Area: 266
    • Dimensions: 19 x 14
    Kitchen
    • Level: Main
    • Area: 260
    • Dimensions: 26 x 10
    Laundry
    • Level: Main
    • Area: 50
    • Dimensions: 10 x 5
    Other
    • Description: concrete patio
    • Level: Main
    • Area: 540
    • Dimensions: 20 x 27
    Other
    • Description: brick patio
    • Level: Main
    • Area: 289
    • Dimensions: 17 x 17
    Heating
    • Electric, Forced Air
    Cooling
    • Central Air, Electric
    Appliances
    • Included: Microwave, Range, Dishwasher, Electric Water Heater
    Features
    • See Remarks, Solid Surface Counters, Walk-In Closet(s), Bedroom on 1st Floor, Ceiling Fan(s), Primary Downstairs, Kitchen Island
    • Flooring: Hardwood, Tile
    • Basement: Crawl Space
    • Number of fireplaces: 1
    • Fireplace features: Great Room
    Interior area
    • Total structure area: 2,274
    • Total interior livable area: 2,274 sqft
    • Finished area above ground: 2,274
    • Finished area below ground: 0

    Property

    Parking
    • Total spaces: 1
    • Parking features: Detached
    • Garage spaces: 1
    Features
    • Levels: One
    • Patio & porch: Patio
    • Exterior features: Garden
    • Pool features: None
    Lot
    • Size: 0.47 Acres
    • Features: See Remarks, Landscaped, Level
    Details
    • Additional structures: Garage(s)
    • Parcel number: 1211706007
    • Zoning description: CITY
    • Special conditions: Standard
    • Horse amenities: None

    Construction

    Type & style
    • Home type: SingleFamily
    • Architectural style: Ranch
    • Property subtype: Single Family Residence
    Materials
    • Brick, Frame, Vinyl Siding
    • Foundation: See Remarks
    • Roof: Composition
    Condition
    • New construction: No
    • Year built: 1954

    Utilities & green energy

    • Sewer: Public Sewer
    • Water: Public

    Community & neighborhood

    Community
    • Community features: See Remarks
    Location
    • Region: Aiken
    • Subdivision: Whitehall

    Other

    Other facts
    • Listing terms: Relocation Property,Contract
    • Road surface type: Paved

    Price history

    DateEventPrice
    4/30/2025Sold$574,000-2.7%$252/sqft
    Source: Aiken MLS #214379 Report a problem
    3/25/2025Pending sale$589,900$259/sqft
    Source: REALTORS® of Greater Augusta #535125 Report a problem
    3/25/2025Contingent$589,900$259/sqft
    Source: Aiken MLS #214379 Report a problem
    3/4/2025Price change$589,900-1.7%$259/sqft
    Source: Aiken MLS #214379 Report a problem
    1/14/2025Price change$600,000-2%$264/sqft
    Source: Aiken MLS #214379 Report a problem
    12/12/2024Price change$612,000-1.1%$269/sqft
    Source: Aiken MLS #214379 Report a problem
    11/16/2024Price change$618,900-1%$272/sqft
    Source: Aiken MLS #214379 Report a problem
    10/28/2024Listed for sale$625,000+58.2%$275/sqft
    Source: Aiken MLS #214379 Report a problem
    10/19/2020Sold$395,000-1.2%$174/sqft
    Source: Public Record Report a problem
    9/7/2020Pending sale$399,900$176/sqft
    Source: Meybohm Real Estate #112355 Report a problem
    8/3/2020Price change$399,900-2.4%$176/sqft
    Source: Meybohm Real Estate #112355 Report a problem
    7/13/2020Price change$409,900-3.5%$180/sqft
    Source: Meybohm Real Estate #112355 Report a problem
    6/15/2020Listed for sale$424,900+69.3%$187/sqft
    Source: Meybohm Real Estate #112355 Report a problem
    3/2/2020Sold$251,000-5.3%$110/sqft
    Source: Public Record Report a problem
    8/23/2019Price change$265,000-1.9%$117/sqft
    Source: Meybohm Real Estate #105368 Report a problem
    6/24/2019Price change$270,000-1.8%$119/sqft
    Source: Meybohm Real Estate #105368 Report a problem
    12/20/2018Listed for sale$275,000-1.8%$121/sqft
    Source: Meybohm Real Estate #105368 Report a problem
    5/12/2008Listing removed$280,000$123/sqft
    Source: Visual Tour #61345 Report a problem
    1/18/2008Listed for sale$280,000+173.7%$123/sqft
    Source: Visual Tour #61345 Report a problem
    9/8/2005Sold$102,300$45/sqft
    Source: Public Record Report a problem

    Public tax history

    YearProperty taxesTax assessment
    2025$1,396 -3.5%$13,940 -3.5%
    2024$1,446 -0.2%$14,450
    2023$1,449 +2.8%$14,450
    2022$1,409 -0.2%$14,450
    2021$1,412 +147.6%$14,450 +151.7%
    2020$570 $5,740
    2019-- $5,740
    2018$572 $5,740
    2017$572 +14.3%--
    2016$500 --
    2015$500 +10.1%--
    2014$454 --
    2013$454 --
    2011-- --
    2009-- --
    2007-- --
    2006-- --
    2004-- $5,220

    Find assessor info on the county website

    Neighborhood: 29801

    Nearby schools

    GreatSchools rating
    Schools provided by the listing agent
    • Elementary: Millbrook
    • Middle: Aiken Intermediate 6th-Kennedy Middle 7th&8th
    • High: South Aiken

    Source: Aiken MLS. This data may not be complete. We recommend contacting the local school district to confirm school assignments for this home.

    Get pre-qualified for a loan
    At Zillow Home Loans, we can pre-qualify you in as little as 5 minutes with no impact to your credit score.

    An equal housing lender. NMLS #10287.

    Sell for more on Zillow
    Get a Zillow Showcase℠ listing at no additional cost and you could sell for .
    $620,600
    2% more
    +$12,412
    With Zillow Showcase(estimated)
    $633,012