383 Montgomery Dr, Mantua, NJ 08051 **Welcome Home to Magazine-Worthy Living in Mantua's Desirable Center City Neighborhood!** This stunning 3-bedroom, 2-bathroom home has been completely renovated from top to bottom, showcasing excellent craftsmanship and modern design at every turn. From the moment you arrive, the beautiful curb appeal sets the tone for what awaits inside. Step through the door and discover a bright, open layout featuring luxury vinyl plank flooring across all three levels, fresh paint throughout, and brand-new interior doors and baseboards that complete the polished look. The eat-in kitchen is a true showstopper with white shaker cabinets, gleaming quartz countertops, a stunning herringbone backsplash, pantry and stainless steel appliances — perfect for everyday meals and entertaining alike. The family room will take your breath away with soaring 20-foot cathedral ceilings and recessed lighting, creating a dramatic yet inviting gathering space. Upstairs, three spacious bedrooms offer comfortable retreats alongside a beautifully renovated full bathroom. The lower level delivers a huge bonus living area complete with recessed lighting and a full bathroom with shower — ideal for a home office, playroom, or guest suite. Additional storage awaits in the attic and crawl space, while a one-car attached garage and massive backyard round out this exceptional package. Enjoy newer HVAC, a newer roof, and replacement vinyl windows for worry-free living. Located in the acclaimed Clearview School District near Chestnut Branch Park and convenient shopping This one won't last — schedule your showing today!
Sold for $410,000
$410,000
383 Montgomery Dr, Mantua, NJ 08051
3beds
1,204sqft
Single Family Residence
Built in 1958
0.26 Acres Lot
$410,300 Zestimate®
$341/sqft
$2,705 Estimated rent
Home value
$410,300
$382,000 - $443,000
$2,705/mo
Zestimate® history
Owner options
List your home for rent
$2,705/mo
Rent Zestimate®
Find your next renter with Zillow Rental Manager. Plus, with online applications, you can quickly screen prospective tenants – for free.
$2,705/mo
Rent Zestimate®
Refinance and save
$2,998/mo
Est. payment
Refinancing to a lower rate could help reduce your monthly payments and save thousands over the life of the loan.
$2,998/mo
Est. payment
Explore your selling options
Work with a Zillow partner agent
Leverage their expertise and Zillow's premium Showcase listings to get your home seen by more buyers.
Get startedList with your own agent
Get your home in front of millions of buyers by listing it on Zillow.
Learn how to do itSell it yourself
Take full control of how buyers see your home on Zillow by listing For Sale by Owner (FSBO).
List your homeWhat's special
Zillow last checked:
Listing updated:
Listed by:
Richard DiCintio 856-649-4490,
Township Realty
Bought with:
Brandannette Hauer, 0673235
Weichert Realtors-Medford
Source: Bright MLS,MLS#: NJGL2072432
Facts & features
Interior
Bedrooms & bathrooms
- Bedrooms: 3
- Bathrooms: 2
- Full bathrooms: 2
Rooms
- Room types: Living Room, Kitchen, Family Room, Utility Room
Family room
- Level: Lower
Kitchen
- Level: Main
Living room
- Level: Main
Utility room
- Level: Lower
Heating
- Forced Air, Natural Gas
Cooling
- Central Air, Electric
Appliances
- Included: Gas Water Heater
- Laundry: Lower Level
Features
- Windows: Energy Efficient, Double Pane Windows
- Has basement: No
- Has fireplace: No
Interior area
- Total structure area: 1,204
- Total interior livable area: 1,204 sqft
- Finished area above ground: 1,204
- Finished area below ground: 0
Property
Parking
- Total spaces: 1
- Parking features: Garage Faces Front, Attached, Driveway, On Street
- Attached garage spaces: 1
- Has uncovered spaces: Yes
Accessibility
- Accessibility features: None
Features
- Levels: Multi/Split,Three
- Stories: 3
- Pool features: None
Lot
- Size: 0.26 Acres
- Dimensions: 75.00 x 150.00
Details
- Additional structures: Above Grade, Below Grade
- Parcel number: 100003300010
- Zoning: RESIDENTIAL
- Special conditions: Standard
Construction
Type & style
- Home type: SingleFamily
- Property subtype: Single Family Residence
Materials
- Frame
- Foundation: Slab
Condition
- New construction: No
- Year built: 1958
Utilities & green energy
- Sewer: Public Sewer
- Water: Public
Community & HOA
Community
- Subdivision: Center City
HOA
- Has HOA: No
Location
- Region: Mantua
- Municipality: MANTUA TWP
Financial & listing details
- Price per square foot: $341/sqft
- Tax assessed value: $222,200
- Annual tax amount: $5,805
- Date on market: 4/27/2026
- Listing agreement: Exclusive Right To Sell
- Listing terms: Cash,Conventional,FHA,VA Loan
- Ownership: Fee Simple
Price history
| Date | Event | Price |
|---|---|---|
| 6/18/2026 | Sold | $410,000+3.8%$341/sqft |
Source:  Bright MLS #NJGL2072432 Report a problem Bright MLS #NJGL2072432 Report a problem | ||
| 5/22/2026 | Pending sale | $395,000$328/sqft |
Source: Bright MLS #NJGL2072432 Report a problem | ||
| 5/9/2026 | Price change | $395,000-3.7%$328/sqft |
Source: Bright MLS #NJGL2072432 Report a problem | ||
| 4/28/2026 | Listed for sale | $410,000+49.1%$341/sqft |
Source: Bright MLS #NJGL2072432 Report a problem | ||
| 11/21/2025 | Sold | $275,000$228/sqft |
Source: Bright MLS #NJGL2065410 Report a problem | ||
| 11/8/2025 | Pending sale | $275,000$228/sqft |
Source: Bright MLS #NJGL2065410 Report a problem | ||
| 11/3/2025 | Contingent | $275,000$228/sqft |
Source: Bright MLS #NJGL2065410 Report a problem | ||
| 10/28/2025 | Listed for sale | $275,000$228/sqft |
Source: Bright MLS #NJGL2065410 Report a problem | ||
Public tax history
| Year | Property taxes | Tax assessment |
|---|---|---|
| 2025 | $5,513 | $222,200 |
| 2024 | $5,513 -9.5% | $222,200 -14.1% |
| 2023 | $6,094 +34.6% | $258,800 +80.1% |
| 2022 | $4,527 -0.8% | $143,700 |
| 2021 | $4,564 +2.8% | $143,700 |
| 2020 | $4,439 +11.4% | $143,700 |
| 2019 | $3,985 | $143,700 |
| 2018 | $3,985 -6% | $143,700 |
| 2017 | $4,241 +2.8% | $143,700 |
| 2016 | $4,124 +3.9% | $143,700 |
| 2015 | $3,969 +3.2% | $143,700 |
| 2014 | $3,845 +2.8% | $143,700 |
| 2013 | $3,739 +1.5% | $143,700 |
| 2012 | $3,683 -4.4% | $143,700 +65.4% |
| 2011 | $3,852 +2.3% | $86,900 |
| 2010 | $3,765 +3% | $86,900 |
| 2009 | $3,655 | $86,900 |
| 2008 | -- | $86,900 |
| 2007 | -- | $86,900 |
| 2006 | -- | $86,900 |
| 2005 | -- | $86,900 |
| 2004 | -- | $86,900 |
| 2003 | -- | $86,900 |
| 2002 | -- | $86,900 |
| 2001 | -- | $86,900 |
Find assessor info on the county website
Neighborhood: 08051
Nearby homes
- $367,000-- bd-- ba1.7k sqft387 Montgomery Dr, Mantua, NJ 08051Off Market
- $344,900-- bd-- ba1.2k sqft379 Montgomery Dr, Mantua, NJ 08051Off Market
- $347,700-- bd-- ba1.2k sqft391 Montgomery Dr, Mantua, NJ 08051Off Market
- $344,6233 bd1 ba1.2k sqft375 Montgomery Dr, Mantua, NJ 08051Sold
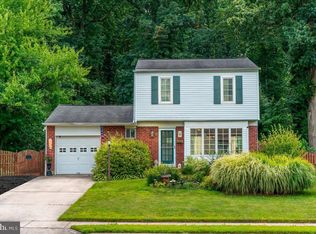
- $339,700-- bd-- ba1.1k sqft386 Montgomery Dr, Mantua, NJ 08051Off Market
- $280,574-- bd-- ba1.1k sqft395 Montgomery Dr, Mantua, NJ 08051Sold
- $335,5003 bd2 ba1.4k sqft380 Montgomery Dr, Mantua, NJ 08051Sold
- $350,6003 bd1 ba1.2k sqft371 Montgomery Dr, Mantua, NJ 08051Off Market
Nearby schools
GreatSchools rating
- 7/10Centre City Elementary SchoolGrades: 1-3Distance: 0.2 mi
- 6/10Clearview Regional Middle SchoolGrades: 7-8Distance: 1.7 mi
- 8/10Clearview Regional High SchoolGrades: 9-12Distance: 2 mi
Schools provided by the listing agent
- District: Clearview Regional Schools
Source: Bright MLS. This data may not be complete. We recommend contacting the local school district to confirm school assignments for this home.
Get a cash offer in 3 minutes
Find out how much your home could sell for in as little as 3 minutes with a no-obligation cash offer.
Estimated market value
$410,300
Get a cash offer in 3 minutes
Find out how much your home could sell for in as little as 3 minutes with a no-obligation cash offer.
Estimated market value
$410,300
- New Jersey
- Gloucester County
- Mantua
- 08051
- 383 Montgomery Dr
Nearby cities
Nearby zip codes
Other Mantua Topics
