Skip main navigation
Closed
  • $444,025

    383 Mount Bethel Rd Lot 1, McDonough, GA 30252

    4beds
    2,700sqft
    Single Family Residence
    Built in 2023
    1 Acres Lot
    $442,700 Zestimate®
    $164/sqft
    $3,185 Estimated rent

    Home value

    $442,700

    Estimated sales range

    Not available

    $3,185/mo

    Zestimate® history
    Loading
    Loading...

    Owner options

    List your home for rent

    $3,185/mo

    Rent Zestimate®

    Find your next renter with Zillow Rental Manager. Plus, with online applications, you can quickly screen prospective tenants – for free.

    Learn more

    $3,185/mo

    Rent Zestimate®

    Refinance and save

    $2,716/mo

    Est. payment

    Refinancing to a lower rate could help reduce your monthly payments and save thousands over the life of the loan.

    See today's rates

    $2,716/mo

    Est. payment

    Explore your selling options

    Work with a Zillow partner agent

    Leverage their expertise and Zillow's premium Showcase listings to get your home seen by more buyers.

    Get started

    List with your own agent

    Get your home in front of millions of buyers by listing it on Zillow.

    Learn how to do it

    Sell it yourself

    Take full control of how buyers see your home on Zillow by listing For Sale by Owner (FSBO).

    List your home

    What's special

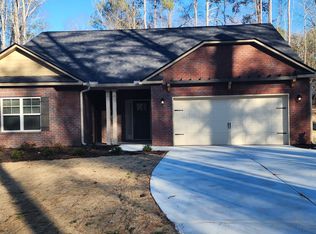
    MOVE-IN READY! LAdams Homes presents the 2700 open concept Ranch plan. This 4BR, 2.5BA is located in the city of McDonough in Henry County, GA. This floorplan is a well-designed and spacious home that offers both style and functionality. The 2700 floorplan by Adams Homes is a stunning single story home that offers a 4BR, 2.5 BA, and a two-car garage. It also includes a comfortable and versatile living space. As you enter the home, you are welcomed into a foyer that leads you into the main living area. The open-concept design seamlessly connects the kitchen, dining area, and living room, creating a bright and inviting atmosphere. The kitchen is thoughtfully designed with modern appliances, ample cabinet space, and a center island, making it a practical and stylish space for cooking and entertaining. The adjacent dining area provides plenty of room for family meals and gatherings. The owner's suite is located at the back of the home, providing a private retreat for homeowners. It features a spacious bedroom, a walk-in closet, and an ensuite bathroom with a double vanity, garden tub, and linen closet. The three additional bedrooms are situated near the front of the home, offering privacy and flexibility to accommodate family members, guests, or create a home office or hobby space. The two-car garage provides ample space for parking and storage. Additionally, a covered lanai or patio at the back of the home extends the living space outdoors, providing a perfect spot for relaxation or outdoor gatherings. With Adams Homes' commitment to quality craftsmanship, this home is designed to provide both comfort and style. Embrace the functionality and spaciousness of the 2700 floorplan, and personalize it to match your individual preferences and lifestyle, creating a home that truly reflects your unique personality. Don't miss the opportunity to make the 2700 floorplan by Adams Homes your dream home. Call or text the listing agent, Carolyn Reed, at 678-481-8472.

    Zillow last checked:

    Listing updated:

    Listed by:

    Carolyn Reed 678-481-8472,

    Adams Homes Realty Inc.

    Bought with:

    John Meis, 362202

    RE/MAX Around Atlanta

    Source: GAMLS,MLS#: 20169295MLS Logo

    Facts & features

    Interior

    Bedrooms & bathrooms
    • Bedrooms: 4
    • Bathrooms: 3
    • Full bathrooms: 2
    • 1/2 bathrooms: 1
    • Main level bathrooms: 2
    • Main level bedrooms: 4
    Kitchen
    • Features: Breakfast Room, Kitchen Island, Pantry
    Heating
    • Electric
    Cooling
    • Central Air
    Appliances
    • Included: Electric Water Heater, Dishwasher, Disposal, Microwave, None, Oven/Range (Combo), Stainless Steel Appliance(s)
    • Laundry: Laundry Closet
    Features
    • Tray Ceiling(s), High Ceilings, Double Vanity, Soaking Tub, Tile Bath, Walk-In Closet(s), Master On Main Level
    • Flooring: Tile, Carpet, Vinyl
    • Windows: Double Pane Windows
    • Basement: None
    • Attic: Pull Down Stairs
    • Number of fireplaces: 1
    • Fireplace features: Family Room
    Interior area
    • Total structure area: 2,700
    • Total interior livable area: 2,700 sqft
    • Finished area above ground: 2,700
    • Finished area below ground: 0

    Property

    Parking
    • Parking features: Attached, Garage Door Opener, Garage
    • Has attached garage: Yes
    Features
    • Levels: One
    • Stories: 1
    • Patio & porch: Patio, Porch
    Lot
    • Size: 1 Acres
    • Features: Level
    Details
    • Parcel number: 0.0

    Construction

    Type & style
    • Home type: SingleFamily
    • Architectural style: Brick Front,Ranch
    • Property subtype: Single Family Residence
    Materials
    • Concrete, Brick
    • Roof: Composition
    Condition
    • New Construction
    • New construction: Yes
    • Year built: 2023
    Details
    • Warranty included: Yes

    Utilities & green energy

    • Sewer: Septic Tank
    • Water: Public
    • Utilities for property: Underground Utilities, Cable Available, Sewer Connected, Electricity Available, High Speed Internet, Sewer Available

    Community & neighborhood

    Security
    • Security features: Carbon Monoxide Detector(s), Smoke Detector(s)
    Community
    • Community features: None
    Location
    • Region: Mcdonough
    • Subdivision: None

    HOA & financial

    HOA
    • Has HOA: No
    • Services included: None

    Other

    Other facts
    • Listing agreement: Exclusive Right To Sell

    Price history

    DateEventPrice
    9/27/2024Sold$444,025-2.2%$164/sqft
    Source: GAMLS #20169295 Report a problem
    9/13/2024Pending sale$454,025$168/sqft
    Source: GAMLS #20169295 Report a problem
    8/9/2024Listed for sale$454,025$168/sqft
    Source: GAMLS #20169295 Report a problem
    7/27/2024Pending sale$454,025$168/sqft
    Source: GAMLS #20169295 Report a problem
    5/31/2024Price change$454,025-5.2%$168/sqft
    Source: GAMLS #20169295 Report a problem
    4/8/2024Price change$479,025-2%$177/sqft
    Source: GAMLS #20169295 Report a problem
    1/31/2024Listed for sale$488,825$181/sqft
    Source: GAMLS #20169295 Report a problem

    Public tax history

    Tax history is unavailable.

    Neighborhood: 30252

    Nearby schools

    GreatSchools rating
    Schools provided by the listing agent
    • Elementary: Rock Spring
    • Middle: Ola
    • High: Ola

    Source: GAMLS. This data may not be complete. We recommend contacting the local school district to confirm school assignments for this home.

    Get a cash offer in 3 minutes
    Find out how much your home could sell for in as little as 3 minutes with a no-obligation cash offer.
    Estimated market value
    $442,700
    Get a cash offer in 3 minutes
    Find out how much your home could sell for in as little as 3 minutes with a no-obligation cash offer.
    Estimated market value
    $442,700