Skip main navigation
Off market
  • $815,200

    383 N Stonehaven Dr, Highland Heights, OH 44143

    4beds
    4,731sqft
    SingleFamily
    Built in 1998
    0.34 Acres Lot
    $815,200 Zestimate®
    $172/sqft
    $5,125 Estimated rent

    Home value

    $815,200

    $774,000 - $864,000

    $5,125/mo

    Zestimate® history
    Loading
    Loading...

    Owner options

    List your home for rent

    $5,125/mo

    Rent Zestimate®

    Find your next renter with Zillow Rental Manager. Plus, with online applications, you can quickly screen prospective tenants – for free.

    Learn more

    $5,125/mo

    Rent Zestimate®

    Refinance and save

    $5,815/mo

    Est. payment

    Refinancing to a lower rate could help reduce your monthly payments and save thousands over the life of the loan.

    See today's rates

    $5,815/mo

    Est. payment

    Explore your selling options

    Work with a Zillow partner agent

    Leverage their expertise and Zillow's premium Showcase listings to get your home seen by more buyers.

    Get started

    List with your own agent

    Get your home in front of millions of buyers by listing it on Zillow.

    Learn how to do it

    Sell it yourself

    Take full control of how buyers see your home on Zillow by listing For Sale by Owner (FSBO).

    List your home

    What's special

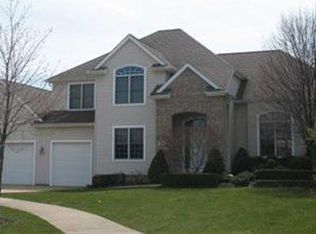
    Gorgeous, totally updated, family friendly, well-maintained home is located in the highly sought-after and community of Aberdeen. A quick walk to dinner, the pool, tennis courts, fitness center and the golf course. Spacious 4 bedroom, 3 bath home, a spacious two story foyer filled with an abundance of natural light. The kitchen is updated with custom white cabinets, beautiful countertops and rustic, rich hardwood that flows throughout the first floor. The great room features soaring ceilings with two story windows and gas fireplace. The office, living room and dining room all fresh and updated. The large mud room has a pantry for extra storage with a sliding barn door and a large laundry room. The large second floor master suite is complemented with an oversized closet with tons of storage space. After a long day, retreat to the luxurious bathroom oasis where you will find 2 vanities with granite countertops and a huge shower with and 3 shower heads for ultimate relaxation form your day. The second floor also features 3 more large bedrooms and a freshly updated full bathroom. A finished lower level includes a large family room, a full bathroom, and an attached space ideal for an office, gym, or extra storage. A private backyard features a large brick patio built for entertaining groups or relaxing with family and friends. The Aberdeen Community is a pet friendly, family friendly community with miles of walking paths for you and your pups!

    This property is not currently displayed as for sale or rent on Zillow. This may be different from what's on other websites or public sources.

    Facts & features

    Interior

    Bedrooms & bathrooms
    • Bedrooms: 4
    • Bathrooms: 4
    • Full bathrooms: 3
    • 1/2 bathrooms: 1
    Heating
    • Forced air, Gas
    Cooling
    • Central
    Appliances
    • Included: Dishwasher, Garbage disposal, Microwave, Range / Oven, Refrigerator
    Features
    • Basement: Finished
    • Has fireplace: Yes
    Interior area
    • Total interior livable area: 4,731 sqft

    Property

    Parking
    • Total spaces: 3
    • Parking features: Garage - Attached
    Features
    • Exterior features: Stucco
    Lot
    • Size: 0.34 Acres
    Details
    • Parcel number: 82111047

    Construction

    Type & style
    • Home type: SingleFamily
    • Architectural style: Colonial
    Materials
    • Roof: Asphalt
    Condition
    • Year built: 1998

    Community & HOA

    HOA
    • Has HOA: Yes
    • HOA fee: $51 monthly
    Location
    • Region: Highland Heights

    Financial & listing details

    • Price per square foot: $172/sqft
    • Tax assessed value: $658,100
    • Annual tax amount: $14,779

    Price history

    DateEventPrice
    5/15/2023Sold$720,000+6.7%$152/sqft
    Source: MLS Now #4449981 Report a problem
    4/17/2023Pending sale$675,000$143/sqft
    Source: MLS Now #4449981 Report a problem
    4/17/2023Contingent$675,000$143/sqft
    Source: MLS Now #4449981 Report a problem
    4/13/2023Listed for sale$675,000+36.7%$143/sqft
    Source: MLS Now #4449981 Report a problem
    8/31/2020Sold$493,750-7.7%$104/sqft
    Source: MLS Now #4195716 Report a problem
    8/21/2020Pending sale$534,900$113/sqft
    Source: Howard Hanna - Pepper Pike #4195716 Report a problem
    7/9/2020Price change$534,900-0.9%$113/sqft
    Source: Howard Hanna - Pepper Pike #4195716 Report a problem
    6/10/2020Listed for sale$539,900+170.1%$114/sqft
    Source: Howard Hanna #4195716 Report a problem
    11/20/2013Listing removed$199,900-33.6%$42/sqft
    Source: Century 21 HomeStar #3367581 Report a problem
    8/15/2013Sold$301,000+50.6%$64/sqft
    Source: Public Record Report a problem
    12/4/2012Pending sale$199,900$42/sqft
    Source: Century 21 HomeStar #3367581 Report a problem
    12/1/2012Listed for sale$199,900$42/sqft
    Source: Century 21 HomeStar #3367581 Report a problem

    Public tax history

    YearProperty taxesTax assessment
    2025$14,779 +10.2%$230,340
    2024$13,414 +18.7%$230,340 +34.2%
    2023$11,304 +0.7%$171,640
    2022$11,227 +1.2%$171,640
    2021$11,097 -8.8%$171,640
    2020$12,164 +1.2%$171,640
    2019$12,017 +0.3%$171,640
    2018$11,986 +11.8%$171,640 +20.4%
    2017$10,724 +8.2%$142,520
    2016$9,911 $142,520
    2015$9,911 +2.1%$142,520 +3%
    2014$9,706 +3.8%$138,360
    2013$9,349 +1.4%$138,360
    2012$9,216 +8.7%$138,360 -4.1%
    2011$8,477 +0.1%$144,280
    2010$8,472 -82%$144,280
    2009$47,124 +20.2%$144,280 -8.2%
    2008$39,200 +414.8%$157,190
    2007$7,614 -0.5%$157,190
    2006$7,654 +1.1%$157,190 +5.2%
    2005$7,571 +1.1%$149,450
    2004$7,487 +18.7%$149,450
    2003$6,308 +4%$149,450 +6.8%
    2002$6,067 -54%$140,000 -14.2%
    2001$13,184 -0.1%$163,170
    2000$13,201 $163,170
    Find assessor info on the county website

    Neighborhood: 44143

    Nearby schools

    GreatSchools rating
    Schools provided by the listing agent
    • District: Mayfield CSD

    Source: The MLS. This data may not be complete. We recommend contacting the local school district to confirm school assignments for this home.

    Get a cash offer in 3 minutes
    Find out how much your home could sell for in as little as 3 minutes with a no-obligation cash offer.
    Estimated market value
    $815,200
    Get a cash offer in 3 minutes
    Find out how much your home could sell for in as little as 3 minutes with a no-obligation cash offer.
    Estimated market value
    $815,200