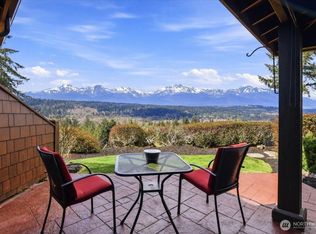
Enjoy effortless living and breathtaking Olympic Mountain views from this beautifully updated 2-bedroom, 2-bath condominium in the heart of Belfair. The open-concept floor plan features vaulted ceilings, abundant natural light, floor to ceiling view windows and a cozy gas fireplace that creates a warm and inviting living space. The well-appointed kitchen offers granite countertops, a gas cooktop, a walk-in pantry and excellent flow for everyday living and entertaining.Wake up to stunning mountain views from the spacious primary suite, complete with an ensuite bath featuring radiant floor heat, a jetted Jacuzzi tub, and generous storage. Step outside to your private patio and yard, where the panoramic views continue and provide the perfect backdrop for morning coffee or evening relaxation.Recent improvements include a new gas furnace (2026), hardwood flooring (2024), carpet in both bedrooms (2024), dishwasher (2023), garbage disposal (2024), garage door opener (2024), new range (2026) and fresh interior paint. The complex also installed a new CertainTeed composition roof with a 40-year warranty in 2025. Conveniently located near coffee shops, restaurants, shopping, and everyday amenities, this move-in ready home combines comfort, quality, and exceptional views in one attractive package.
Active
Listed by: RE/MAX Connect • Tracy Wall
Price cut: $10K (7/10)
$514,999
383 NE Romance Hill Road #D, Belfair, WA 98528
2beds
1,563sqft
Condominium
Built in 2006
-- sqft lot
$-- Zestimate®
$329/sqft
$420/mo HOA
What's special
Cozy gas fireplaceWell-appointed kitchenBreathtaking olympic mountain viewsPanoramic viewsAbundant natural lightHardwood flooringSpacious primary suite
- 79 days
- 104
- 7
Zillow last checked:
Listing updated:
Listed by:
Tracy Wall,
RE/MAX Connect
Source: NWMLS as distributed by MLS GRID,MLS#: 2537167
Facts & features
Interior
Bedrooms & bathrooms
- Bedrooms: 2
- Bathrooms: 2
- Full bathrooms: 1
- 3/4 bathrooms: 1
- Main level bathrooms: 2
- Main level bedrooms: 2
Primary bedroom
- Level: Main
Bedroom
- Level: Main
Bathroom three quarter
- Level: Main
Bathroom full
- Level: Main
Great room
- Level: Main
Kitchen with eating space
- Level: Main
Utility room
- Level: Main
Heating
- Fireplace, 90%+ High Efficiency, Fireplace Insert, Forced Air, Heat Pump, Natural Gas
Cooling
- Heat Pump
Appliances
- Included: Dishwasher, Disposal, Dryer, Refrigerator, Stove(s)/Range(s), Washer, Dishwasher(s), Dryer(s), Garbage Disposal, Refrigerator(s), Washer(s), Cooking-Gas, Dryer-Gas, Ice Maker
- Laundry: Dryer-Gas, Washer Hookup, Gas Dryer Hookup
Features
- Flooring: Ceramic Tile, Hardwood, Carpet
- Windows: Insulated Windows
- Number of fireplaces: 1
- Fireplace features: Gas, Main Level: 1, Fireplace
Interior area
- Total structure area: 1,563
- Total interior livable area: 1,563 sqft
Property
Parking
- Total spaces: 1
- Parking features: Individual Garage, Off Street
- Has garage: Yes
- Covered spaces: 1
Features
- Levels: One
- Stories: 1
- Patio & porch: Cooking-Gas, Dryer-Gas, Fireplace, Ground Floor, Ice Maker, Insulated Windows, Primary Bathroom, Soaking Tub, Vaulted Ceiling(s), Walk-In Closet(s), Washer
- Has view: Yes
- View description: Mountain(s), Territorial
Lot
- Features: Dead End Street, Paved
Details
- Parcel number: 123325400004
- Special conditions: Standard
Construction
Type & style
- Home type: Condo
- Architectural style: Condo (1 Level)
- Property subtype: Condominium
Materials
- Wood Siding, Wood Products
- Roof: Composition
Condition
- Year built: 2006
Utilities & green energy
- Electric: Company: Mason PUD3
- Sewer: Company: Septic - HOA
- Water: Company: HOA
- Utilities for property: Astound, Astound
Green energy
- Energy efficient items: Insulated Windows
Community & HOA
Community
- Features: Gated
- Security: Fire Sprinkler System
- Subdivision: Belfair
HOA
- Services included: Common Area Maintenance, See Remarks, Water
- HOA fee: $420 monthly
Location
- Region: Belfair
Financial & listing details
- Price per square foot: $329/sqft
- Annual tax amount: $3,467
- Date on market: 6/10/2026
- Cumulative days on market: 81 days
- Listing terms: Conventional
- Inclusions: Dishwasher(s), Dryer(s), Garbage Disposal, Refrigerator(s), Stove(s)/Range(s), Washer(s)
Estimated market value
Not available
Estimated sales range
Not available
Not available
Price history
| Date | Event | Price |
|---|---|---|
| 7/10/2026 | Price change | $514,999-1.9%$329/sqft |
Source:  NWMLS as distributed by MLS GRID #2537167 Report a problem NWMLS as distributed by MLS GRID #2537167 Report a problem | ||
| 6/12/2026 | Listed for sale | $524,999+50%$336/sqft |
Source: NWMLS as distributed by MLS GRID #2537167 Report a problem | ||
| 3/6/2007 | Sold | $350,000$224/sqft |
Source: NWMLS as distributed by MLS GRID #26182243 Report a problem | ||
Public tax history
Tax history is unavailable.
Monthly payment
Est. payment
Payment breakdown
Explore the cost of this home by adjusting the details. Changes won't be saved.Climate risks
Neighborhood: 98528
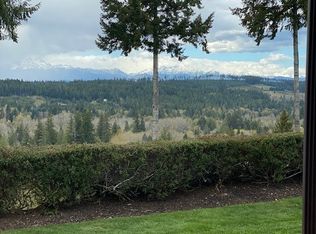
- $475,0002 bd2 ba1.5k sqft383 NE Romance Hill Rd UNIT C, Belfair, WA 98528For Sale
- $701,8002 bd3 ba1.8k sqft381 Romance Hill Rd #5, Belfair, WA 98528Off Market

- $485,7002 bd2 ba1.2k sqft381 NE Romance Hill Rd #3, Belfair, WA 98528Off Market
- $1,100,0007.68 acres0 Romance Hill Rd, Belfair, WA 98528Lot/Land
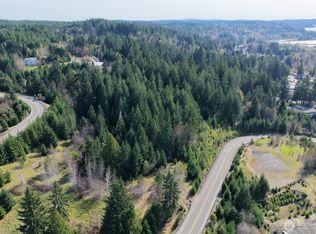
Similar homes
- $475,0002 bd2 ba1.5k sqftThe Villas On Clifton Ridge, Belfair, WA 98528ActiveMLS ID #2564922, Holly Hovey. NWMLS as distributed by MLS GRID
- $499,0002 bd3 ba1.7k sqftGlenallyn Ridge, Allyn, WA 98524Active
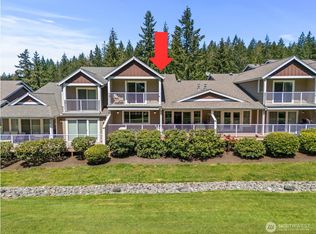 MLS ID #2504255, Teri Camus. NWMLS as distributed by MLS GRID
 - $575,0003 bd2 ba1.5k sqft6971 NE Tahuya Blacksmith Road, Tahuya, WA 98588Active
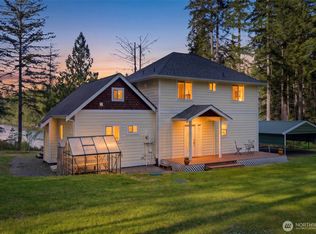 MLS ID #2523343, Lori Anderson. NWMLS as distributed by MLS GRID
 - $522,0002 bd3 ba2k sqftGlennallyn V Phase 2, Allyn, WA 98524Active
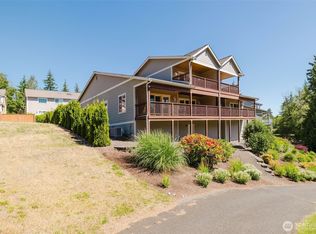 MLS ID #2533417, Anna Todd. NWMLS as distributed by MLS GRID
