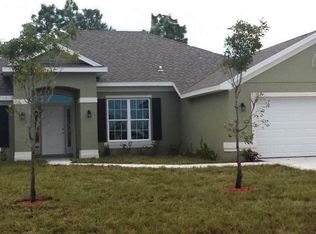
This Maronda Homes Oak floor plan offers 1443 sq. ft of living area. This floor plan features 3 bedrooms, 2 baths, and a 2 car garage on a very nice corner lot. Ceramic tile throughout the home including the bedrooms. Tile-wrapped shower and bath, with Granite countertops also throughout, blinds, SS appliances include a stove, dishwasher, and microwave along with a frameless glass shower door in the masterbath. This home is close to everything and is perfect for the first-time home buyer or someone looking to downsize.
This property is not currently displayed as for sale or rent on Zillow. This may be different from what's on other websites or public sources.