Welcome to your dream Townhome, where modern touches meet simple elegance! This beautifully updated home boasts new LVT throughout along with LED lighting, new fixtures, new hardware, new Laundry Room doors and more! The heart of this home is a chef's and entertaining delight, featuring pristine white quartz counters, white cabinets, SS appliances and modern gold hardware creating a sophisticated yet inviting space! Every detail has been meticulously curated with comprehensive remodels extending to every bathroom, adorned with contemporary fixtures and energy efficient LED lighting. This harmonious blend of style and function ensures a move-in-ready experience for any discerning homeowner! Nestled just minutes away from our vibrant and appealing Downtown where you can enjoy a plethora of dining, shopping, entertaining and wineries! This prime location offers the perfect balance with residential tranquility.
Sold for $883,000
$883,000
383 Northwood Cmns, Livermore, CA 94551
3beds
1,442sqft
Residential, Townhouse
Built in 1982
3,062 Square Feet Lot
$843,200 Zestimate®
$612/sqft
$3,546 Estimated rent
Home value
$843,200
$759,000 - $944,000
$3,546/mo
Zestimate® history
Owner options
List your home for rent
$3,546/mo
Rent Zestimate®
Find your next renter with Zillow Rental Manager. Plus, with online applications, you can quickly screen prospective tenants – for free.
$3,546/mo
Rent Zestimate®
Refinance and save
$6,071/mo
Est. payment
Refinancing to a lower rate could help reduce your monthly payments and save thousands over the life of the loan.
$6,071/mo
Est. payment
Explore your selling options
Work with a Zillow partner agent
Leverage their expertise and Zillow's premium Showcase listings to get your home seen by more buyers.
Get startedList with your own agent
Get your home in front of millions of buyers by listing it on Zillow.
Learn how to do itSell it yourself
Take full control of how buyers see your home on Zillow by listing For Sale by Owner (FSBO).
List your homeWhat's special
Zillow last checked:
Listing updated:
Listed by:
Rosemary Vaccaro-Dutra DRE #01208981 925-786-5822,
Intero Real Estate Services
Bought with:
Carolyn Davidson, DRE #01362382
Compass
Source: Bay East AOR,MLS#: 41085904
Facts & features
Interior
Bedrooms & bathrooms
- Bedrooms: 3
- Bathrooms: 3
- Full bathrooms: 2
- Partial bathrooms: 1
Rooms
- Room types: 0.5 Bath, Main Entry, 3 Bedrooms, 2 Baths, Primary Bedrm Suite - 1, Dining Room, Family Room, Dining Area
Bathroom
- Features: Shower Over Tub, Solid Surface, Updated Baths, Split Bath, Stall Shower, Closet, Double Vanity, Walk-In Closet(s)
Kitchen
- Features: 220 Volt Outlet, Breakfast Bar, Counter - Stone, Dishwasher, Eat In Kitchen, Electric Range/Cooktop, Garbage Disposal, Microwave, Oven Built-in, Pantry, Range/Oven Built-in, Refrigerator, Updated Kitchen, Other
Heating
- Forced Air
Cooling
- Has cooling: Yes
Appliances
- Included: Dishwasher, Electric Range, Microwave, Oven, Range, Refrigerator
- Laundry: In Kitchen, Common Area
Features
- Formal Dining Room, Breakfast Bar, Pantry, Updated Kitchen
- Flooring: Carpet, Other
- Windows: Window Coverings
- Number of fireplaces: 1
- Fireplace features: Living Room
Interior area
- Total structure area: 1,442
- Total interior livable area: 1,442 sqft
Property
Parking
- Total spaces: 2
- Parking features: Garage Door Opener
- Garage spaces: 2
Features
- Levels: Two
- Stories: 2
- Patio & porch: Deck, Patio, Roof Deck
- Exterior features: Unit Faces Common Area, Low Maintenance
- Pool features: In Ground, Fenced, See Remarks, Community
- Fencing: Fenced
- Has view: Yes
- View description: Partial
Lot
- Size: 3,062 Square Feet
- Features: Cul-De-Sac, Front Yard, Back Yard, Landscape Front
Details
- Parcel number: 9840416
- Special conditions: Standard
- Other equipment: Other
Construction
Type & style
- Home type: Townhouse
- Architectural style: Contemporary
- Property subtype: Residential, Townhouse
Materials
- Stucco
- Foundation: Slab
- Roof: Composition
Condition
- Existing
- New construction: No
- Year built: 1982
Utilities & green energy
- Electric: No Solar, 220 Volts in Kitchen, 220 Volts in Laundry
- Utilities for property: Cable Available, Natural Gas Available
Green energy
- Energy efficient items: Attic Fan
Community & HOA
Community
- Security: Carbon Monoxide Detector(s), Double Strapped Water Heater
- Subdivision: Northwood
HOA
- Has HOA: Yes
- Amenities included: Pool
- Services included: Common Area Maint, Maintenance Structure, Insurance, Reserve Fund, Other, Maintenance Grounds
- HOA fee: $400 monthly
- HOA name: CALL LISTING AGENT
- HOA phone: 925-495-4545
Location
- Region: Livermore
Financial & listing details
- Price per square foot: $612/sqft
- Tax assessed value: $634,304
- Price range: $883K - $883K
- Date on market: 2/14/2025
- Listing agreement: Excl Right
- Listing terms: Cash,Conventional
- Electric utility on property: Yes
Price history
| Date | Event | Price |
|---|---|---|
| 3/14/2025 | Sold | $883,000+2.7%$612/sqft |
Source:  Bay East AOR #41085904 Report a problem Bay East AOR #41085904 Report a problem | ||
| 2/18/2025 | Pending sale | $859,900$596/sqft |
Source:  bridgeMLS/CCAR/Bay East AOR #41085904 Report a problem bridgeMLS/CCAR/Bay East AOR #41085904 Report a problem | ||
| 2/14/2025 | Listed for sale | $859,900+48.3%$596/sqft |
Source: bridgeMLS/CCAR/Bay East AOR #41085904 Report a problem | ||
| 9/13/2019 | Sold | $580,000-7.2%$402/sqft |
Source: Bay East AOR #40868693 Report a problem | ||
| 8/14/2019 | Pending sale | $625,000$433/sqft |
Source: RE/MAX Accord #40868693 Report a problem | ||
| 6/5/2019 | Listed for sale | $625,000+260.9%$433/sqft |
Source: Re/Max Accord #40868693 Report a problem | ||
| 10/9/1998 | Sold | $173,181$120/sqft |
Source: Public Record Report a problem | ||
Public tax history
| Year | Property taxes | Tax assessment |
|---|---|---|
| 2025 | -- | $634,304 +2% |
| 2024 | $7,969 +1.5% | $621,870 +2% |
| 2023 | $7,853 +1.4% | $609,678 +2% |
| 2022 | $7,742 +2% | $597,724 +2% |
| 2021 | $7,587 +3.3% | $586,008 +1% |
| 2020 | $7,348 +107% | $580,000 +138.6% |
| 2019 | $3,549 +5.4% | $243,118 +2% |
| 2018 | $3,369 | $238,351 +2% |
| 2017 | $3,369 +6.8% | $233,678 +2% |
| 2016 | $3,155 +7% | $229,098 +1.5% |
| 2015 | $2,947 | $225,657 +2% |
| 2014 | $2,947 | $221,237 +0.5% |
| 2013 | -- | $220,238 +2% |
| 2012 | -- | $215,920 +2% |
| 2011 | -- | $211,687 +0.8% |
| 2010 | -- | $210,106 -0.2% |
| 2009 | -- | $210,606 +2% |
| 2008 | -- | $206,477 +2% |
| 2007 | -- | $202,428 +2% |
| 2006 | -- | $198,460 +2% |
| 2005 | -- | $194,568 +2% |
| 2004 | -- | $190,754 +1.9% |
| 2003 | -- | $187,260 +2% |
| 2002 | -- | $183,590 +2% |
| 2001 | $2,248 | $179,989 |
Find assessor info on the county website
Neighborhood: 94551
Nearby homes
- $725,0003 bd2 ba1.3k sqft387 Northwood Cmns, Livermore, CA 94551Off Market
- $671,5003 bd3 ba1.6k sqft357 Northwood Commons, Livermore, CA 94551Off Market
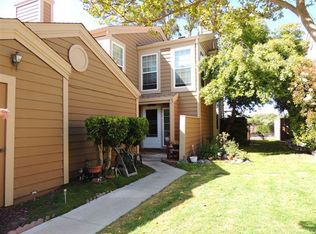
- $749,4003 bd2 ba1.6k sqft357 Northwood Cmns, Livermore, CA 94551Off Market
- $662,4002 bd1 ba1.1k sqft395 Northwood Cmns, Livermore, CA 94551Off Market
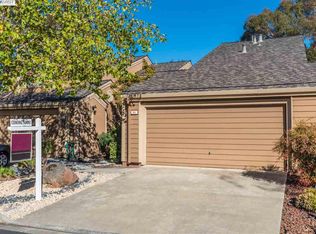
- $711,1003 bd2 ba1.4k sqft353 Northwood Cmns, Livermore, CA 94551Off Market
- $592,3002 bd2 ba958 sqft399 Northwood Cmns, Livermore, CA 94551Off Market
- $602,0002 bd2 ba990 sqft345 Northwood Cmns, Livermore, CA 94551Off Market
- $824,7003 bd2 ba1.6k sqft341 Northwood Cmns, Livermore, CA 94551Off Market
Nearby schools
GreatSchools rating
- 5/10Marylin Avenue Elementary SchoolGrades: K-5Distance: 0.2 mi
- 7/10Joe Michell K-8 SchoolGrades: K-8Distance: 1 mi
- 9/10Granada High SchoolGrades: 9-12Distance: 0.5 mi
Get a cash offer in 3 minutes
Find out how much your home could sell for in as little as 3 minutes with a no-obligation cash offer.
Estimated market value
$843,200
Get a cash offer in 3 minutes
Find out how much your home could sell for in as little as 3 minutes with a no-obligation cash offer.
Estimated market value
$843,200
- California
- Alameda County
- Livermore
- 94551
- 383 Northwood Cmns
Nearby cities
Nearby zip codes
Other Livermore Topics
