Skip main navigation
Sold for $479,900
  • $479,900

    383 Oak Grove Church Rd, Brownsville, KY 42210

    5beds
    2,040sqft
    Single Family Residence
    Built in 2019
    5 Acres Lot
    $496,600 Zestimate®
    $235/sqft
    $2,155 Estimated rent

    Home value

    $496,600

    Estimated sales range

    Not available

    $2,155/mo

    Zestimate® history
    Loading
    Loading...

    Owner options

    List your home for rent

    $2,155/mo

    Rent Zestimate®

    Find your next renter with Zillow Rental Manager. Plus, with online applications, you can quickly screen prospective tenants – for free.

    Learn more

    $2,155/mo

    Rent Zestimate®

    Refinance and save

    $2,842/mo

    Est. payment

    Refinancing to a lower rate could help reduce your monthly payments and save thousands over the life of the loan.

    See today's rates

    $2,842/mo

    Est. payment

    Explore your selling options

    Work with a Zillow partner agent

    Leverage their expertise and Zillow's premium Showcase listings to get your home seen by more buyers.

    Get started

    List with your own agent

    Get your home in front of millions of buyers by listing it on Zillow.

    Learn how to do it

    Sell it yourself

    Take full control of how buyers see your home on Zillow by listing For Sale by Owner (FSBO).

    List your home

    What's special

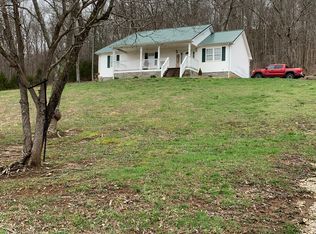
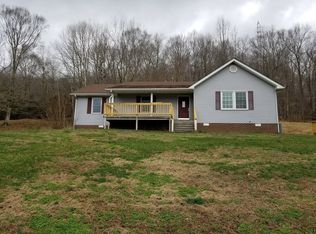
    Stone gas fireplaceCovered back patioCharming covered front porchSurrounded by mature treesSpacious primary suite
    Escape the Hustle. Embrace the Quiet. Your Private Retreat Awaits. Tucked away from the noise of the city and surrounded by mature trees on all sides, this custom-built, one-owner home is the private sanctuary you’ve been searching for. With no neighbors in sight, you’ll enjoy true peace and seclusion without sacrificing comfort or convenience. From the moment you step onto the charming covered front porch, you’ll feel at home. Inside, the main level features a spacious primary suite with a walk-in closet, double vanity, soaking tub, tile floors, and a separate shower. Two additional bedrooms and a full bath offer flexible space for guests or family. The open-concept kitchen and living area is the heart of the home, complete with a stone gas fireplace that adds warmth and character. Upstairs, you’ll find two more bedrooms, a full bath, and a walk-out attic that is perfect for seasonal storage or future expansion. And with an additional pull-down attic in the garage, you’ll never run out of space. Step outside to the covered back patio and take in the sights and sounds of nature. Whether you’re sipping morning coffee or hosting friends, you’ll fall in love with the peaceful, private setting. With ample parking, a functional layout, and room to breathe, this home is a rare find. Homes like this don’t come around often, especially with this much privacy. Schedule your private tour today before it’s gone! Acreage is part of a larger plat. Survey to be completed with acceptable offer. Additional acreage available.

    Zillow last checked:

    Listing updated:

    Listed by:

    Nikki Adams 270-349-1325,

    Keller Williams First Choice R

    Bought with:

    Julie Skaggs L Reed, 218716

    Keller Williams First Choice R

    Source: RASK,MLS#: RA20253820MLS Logo

    Facts & features

    Interior

    Bedrooms & bathrooms
    • Bedrooms: 5
    • Bathrooms: 3
    • Full bathrooms: 3
    • Main level bathrooms: 2
    • Main level bedrooms: 3
    Primary bedroom
    • Level: Main
    Bedroom 2
    • Level: Main
    Bedroom 3
    • Level: Main
    Bedroom 4
    • Level: Upper
    Bedroom 5
    • Level: Upper
    Primary bathroom
    • Level: Main
    Bathroom
    • Features: Double Vanity, Separate Shower, Tub, Tub/Shower Combo
    Kitchen
    • Features: Eat-in Kitchen, Granite Counters, Bar
    • Level: Main
    Living room
    • Level: Main
    Heating
    • Heat Pump, Electric
    Cooling
    • Central Air
    Appliances
    • Included: Dishwasher, Microwave, Range/Oven, Refrigerator, Electric Water Heater
    • Laundry: Laundry Room
    Features
    • Tray Ceiling(s), Walk-In Closet(s), Walls (Dry Wall), Eat-in Kitchen, Kitchen/Dining Combo
    • Flooring: Carpet, Hardwood, Tile
    • Windows: Thermo Pane Windows, Blinds, Partial Window Treatments
    • Basement: None
    • Attic: Storage
    • Has fireplace: Yes
    • Fireplace features: Propane
    Interior area
    • Total structure area: 2,040
    • Total interior livable area: 2,040 sqft

    Property

    Parking
    • Total spaces: 2
    • Parking features: Attached
    • Attached garage spaces: 2
    • Has uncovered spaces: Yes
    Accessibility
    • Accessibility features: 1st Floor Bathroom
    Features
    • Patio & porch: Covered Front Porch, Covered Patio
    • Exterior features: Concrete Walks, Lighting, Garden, Landscaping, Mature Trees, Trees
    • Fencing: None
    Lot
    • Size: 5 Acres
    • Features: Rural Property, Wooded, County
    Details
    • Additional structures: Storage
    • Parcel number: 0400000063.00

    Construction

    Type & style
    • Home type: SingleFamily
    • Architectural style: Traditional
    • Property subtype: Single Family Residence
    Materials
    • Vinyl Siding
    • Foundation: Block
    • Roof: Shingle
    Condition
    • New Construction
    • New construction: No
    • Year built: 2019

    Utilities & green energy

    • Sewer: Septic Tank
    • Water: County

    Community & neighborhood

    Security
    • Security features: Smoke Detector(s)
    Location
    • Region: Brownsville
    • Subdivision: None

    Other

    Other facts
    • Price range: $479.9K - $479.9K

    Price history

    DateEventPrice
    8/1/2025Sold$479,900+20%$235/sqft
    Source: RASK #RA20253820 Report a problem
    7/4/2025Pending sale$399,900$196/sqft
    Source: RASK #RA20253820 Report a problem
    7/2/2025Listed for sale$399,900$196/sqft
    Source: RASK #RA20253820 Report a problem

    Public tax history

    Tax history is unavailable.

    Neighborhood: 42210

    Nearby schools

    GreatSchools rating
    Schools provided by the listing agent
    • Elementary: South Edmonson
    • Middle: Edmonson County
    • High: Edmonson County

    Source: RASK. This data may not be complete. We recommend contacting the local school district to confirm school assignments for this home.

    Get pre-qualified for a loan
    At Zillow Home Loans, we can pre-qualify you in as little as 5 minutes with no impact to your credit score.

    An equal housing lender. NMLS #10287.