Skip main navigation
Sold for $257,000
  • $257,000

    383 Ontario Dr, Falling Waters, WV 25419

    3beds
    1,988sqft
    Townhouse
    Built in 2020
    -- sqft lot
    $278,900 Zestimate®
    $129/sqft
    $2,146 Estimated rent

    Home value

    $278,900

    $265,000 - $293,000

    $2,146/mo

    Zestimate® history
    Loading
    Loading...

    Owner options

    List your home for rent

    $2,146/mo

    Rent Zestimate®

    Find your next renter with Zillow Rental Manager. Plus, with online applications, you can quickly screen prospective tenants – for free.

    Learn more

    $2,146/mo

    Rent Zestimate®

    Refinance and save

    $1,705/mo

    Est. payment

    Refinancing to a lower rate could help reduce your monthly payments and save thousands over the life of the loan.

    See today's rates

    $1,705/mo

    Est. payment

    Explore your selling options

    Work with a Zillow partner agent

    Leverage their expertise and Zillow's premium Showcase listings to get your home seen by more buyers.

    Get started

    List with your own agent

    Get your home in front of millions of buyers by listing it on Zillow.

    Learn how to do it

    Sell it yourself

    Take full control of how buyers see your home on Zillow by listing For Sale by Owner (FSBO).

    List your home

    What's special

    Backyard viewOpen-concept family roomEnsuite bathroomRecreation roomDouble vanityGranite countertopsFull hallway bathroom
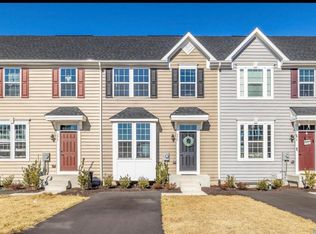
    Incredible maintenance meets family comfort at 383 Ontario Dr. Welcome to this meticulously maintained 3-bedroom, 2.5-bathroom townhome nestled in the highly desirable Potomac Station community of Falling Waters, WV. Every detail of this home has been cared for with love, leaving no key unturned to create a space that radiates comfort and style. Convenience is the name of the game here. Situated within easy reach of both I-81 and I-70, this townhome offers quick access to the region's major transportation arteries. You'll also find doctors' offices, shopping, restaurants, and schools just moments away, making daily life a breeze. One of the standout features of this property is its backyard view of picturesque farmland. Whether you're enjoying a morning coffee on the deck or hosting a weekend barbecue, this serene backdrop adds a touch of tranquility to your outdoor living space. Inside, you'll discover a spacious and versatile floor plan. As you step through the front door, an open-concept family room welcomes you with warmth and hospitality. This inviting space seamlessly flows into the kitchen, making it the heart of the home. The kitchen is a chef's dream, featuring stainless steel appliances, a massive island, granite countertops, and high-quality vinyl flooring. Whether you're preparing everyday meals or entertaining guests, this kitchen has you covered. The basement boasts a recreation room that's perfect for unwinding, entertaining, or even creating a home office. This added space is a true bonus. Upstairs, you'll find three bedrooms, including a massive primary bedroom with tray ceilings, a large walk-in closet, and an ensuite bathroom that includes a double vanity and a luxurious walk-in Roman shower. No need to haul laundry up and down stairs – the upper level also boasts a convenient laundry area. Additionally, two more bedrooms and a full hallway bathroom complete this level, ensuring that everyone has their own space. This townhome is one of the larger options in the area, offering ample room for your family to grow and thrive. Don't miss your chance to own a home where every detail has been thoughtfully considered. Schedule a showing today and discover the comfort and convenience that Potomac Station has to offer.

    Zillow last checked:

    Listing updated:

    Listed by:

    Ron Wolfe 301-401-4300,

    Charis Realty Group,

    Listing Team: The Wolfe Team, Co-Listing Team: The Wolfe Team,Co-Listing Agent: Kyle Jason Colliflower 240-405-2582,

    Charis Realty Group

    Bought with:

    Jennifer Fortson, 0225264944

    Charis Realty Group

    Source: Bright MLS,MLS#: WVBE2022376MLS Logo

    Facts & features

    Interior

    Bedrooms & bathrooms
    • Bedrooms: 3
    • Bathrooms: 3
    • Full bathrooms: 2
    • 1/2 bathrooms: 1
    Rooms
    • Room types: Primary Bedroom, Bedroom 2, Bedroom 3, Kitchen, Family Room, Recreation Room, Bathroom 2, Primary Bathroom, Half Bath
    Basement
    • Area: 548
    Heating
    • Heat Pump, Electric
    Cooling
    • Central Air, Electric
    Appliances
    • Included: Microwave, Dishwasher, Disposal, Ice Maker, Refrigerator, Oven/Range - Electric, Washer, Dryer, Water Heater, Electric Water Heater
    • Laundry: Upper Level, Washer In Unit, Dryer In Unit
    Features
    • Breakfast Area, Combination Kitchen/Dining, Family Room Off Kitchen, Open Floorplan, Eat-in Kitchen, Kitchen - Table Space, Kitchen Island, Pantry, Walk-In Closet(s)
    • Doors: French Doors
    • Windows: Screens
    • Basement: Finished,Interior Entry,Walk-Out Access,Windows
    • Has fireplace: No
    Interior area
    • Total structure area: 1,988
    • Total interior livable area: 1,988 sqft
    • Finished area above ground: 1,440
    • Finished area below ground: 548

    Property

    Parking
    • Total spaces: 2
    • Parking features: Asphalt, Driveway
    • Uncovered spaces: 2
    Accessibility
    • Accessibility features: Doors - Lever Handle(s)
    Features
    • Levels: Three
    • Stories: 3
    • Pool features: None
    Details
    • Additional structures: Above Grade, Below Grade
    • Parcel number: 02 10P000400000000
    • Zoning: 101
    • Special conditions: Standard

    Construction

    Type & style
    • Home type: Townhouse
    • Architectural style: Colonial
    • Property subtype: Townhouse
    Materials
    • Vinyl Siding
    • Foundation: Concrete Perimeter
    • Roof: Shingle
    Condition
    • Excellent
    • New construction: No
    • Year built: 2020

    Utilities & green energy

    • Sewer: Public Sewer
    • Water: Public
    • Utilities for property: Cable, Fiber Optic, Other Internet Service

    Community & HOA

    Community
    • Subdivision: Potomac Station
    HOA
    • Has HOA: Yes
    • Services included: Common Area Maintenance, Snow Removal, Road Maintenance
    • HOA fee: $200 annually
    • HOA name: POTOMAC STATION HOA
    Location
    • Region: Falling Waters
    • Municipality: Falling Waters District

    Financial & listing details

    • Price per square foot: $129/sqft
    • Tax assessed value: $204,700
    • Annual tax amount: $1,429
    • Date on market: 9/8/2023
    • Listing agreement: Exclusive Right To Sell
    • Listing terms: Cash,Conventional,FHA,VA Loan,USDA Loan,Other
    • Ownership: Fee Simple

    Price history

    DateEventPrice
    10/20/2023Sold$257,000+0.8%$129/sqft
    Source: Bright MLS #WVBE2022376 Report a problem
    9/11/2023Contingent$255,000$128/sqft
    Source: Bright MLS #WVBE2022376 Report a problem
    9/8/2023Listed for sale$255,000+25.6%$128/sqft
    Source: Bright MLS #WVBE2022376 Report a problem
    12/18/2020Sold$203,000$102/sqft
    Source: Public Record Report a problem

    Public tax history

    YearProperty taxesTax assessment
    2025$1,889 +17.1%$155,400 +18.2%
    2024$1,614 -2.7%$131,520 +0.2%
    2023$1,658 +16%$131,220 +6.8%
    2022$1,429 $122,820 +335.5%
    2021-- $28,200
    Find assessor info on the county website

    Neighborhood: 25419

    Nearby schools

    GreatSchools rating
    Schools provided by the listing agent
    • Elementary: Spring Mills Primary
    • Middle: Spring Mills
    • High: Spring Mills
    • District: Berkeley County Schools

    Source: Bright MLS. This data may not be complete. We recommend contacting the local school district to confirm school assignments for this home.

    Get a cash offer in 3 minutes
    Find out how much your home could sell for in as little as 3 minutes with a no-obligation cash offer.
    Estimated market value
    $278,900
    Get a cash offer in 3 minutes
    Find out how much your home could sell for in as little as 3 minutes with a no-obligation cash offer.
    Estimated market value
    $278,900