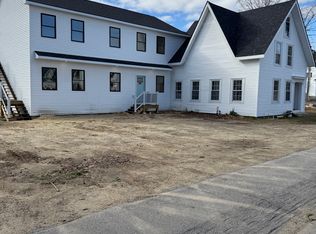
383 Owl Street is truly one of a kind, and for an investment property, this is the entire package, ready for the new owners to step in and keep the business running. Being sold fully furnished, turn key to continue renting or use. Not one part of this building has gone untouched, from lifting the home and installing a new insulated concrete foundation, to separate/individual unit central A/C and heating with tankless water heaters and utilities, spray foam insulation, new roof, wiring, windows, flooring, and so much more! 383 Owl St is a true turn key property, ideal for the investor looking for a rental property in an excellent, convenient location. Or a family looking to offset their cost of living by renting one side out, or simply a large family looking for personal privacy. The options for usage here are plentiful, and with a full insulated basement already plumbed for radiant heat flooring, there is even more room still for expansion. It is not often you come across a property that has been put together with the kind of attention and care that 383 Owl St has. It boasts all of the latest in modern appurtenances and efficiencies while maintaining the charm that its New Englander style offers. This is one you need to see to appreciate the craftsmanship and attention to detail. It is being sold furnished and with many bookings in place for both units.
Active
Listed by: Today Real Estate • Bailey E Clermont
$1,100,000
383 Owl Street, Campton, NH 03223
5beds
3,095sqft
Single Family Residence
Built in 1836
0.33 Acres Lot
$1,063,600 Zestimate®
$355/sqft
$-- HOA
What's special
Fully furnished turn keyTankless water heatersNew roofSpray foam insulationModern appurtenances and efficiencies
- 347 days
- 165
- 3
Zillow last checked:
Listing updated:
Listed by:
Bailey E Clermont,
Today Real Estate 603-654-1176
Source: PrimeMLS,MLS#: 5061316
Facts & features
Interior
Bedrooms & bathrooms
- Bedrooms: 5
- Bathrooms: 7
- Full bathrooms: 5
- 1/2 bathrooms: 2
Heating
- Propane, Forced Air, Gas Heater, Vented Gas Heater, Hot Air, House Unit, Individual
Cooling
- Central Air, Zoned, Whole House Fan
Appliances
- Included: Dishwasher, Dryer, Refrigerator, Washer, Domestic Water Heater, Propane Water Heater, Instant Hot Water, Tankless Water Heater
Features
- Basement: Climate Controlled,Concrete,Concrete Floor,Full,Insulated,Interior Stairs,Unfinished,Interior Access,Exterior Entry,Basement Stairs,Interior Entry
Interior area
- Total structure area: 3,095
- Total interior livable area: 3,095 sqft
- Finished area above ground: 3,095
- Finished area below ground: 0
Property
Parking
- Parking features: Paved, Direct Entry, Driveway, On Site, Parking Spaces 1 - 10
- Has uncovered spaces: Yes
Features
- Levels: Two
- Stories: 2
- Has view: Yes
- View description: Mountain(s)
- Frontage length: Road frontage: 244
Lot
- Size: 0.33 Acres
- Features: Corner Lot, Landscaped, Level, Major Road Frontage, In Town, Near Paths, Near Skiing, Neighborhood
Details
- Parcel number: CAMPM004B011L011
- Zoning description: Residential
Construction
Type & style
- Home type: SingleFamily
- Architectural style: New Englander
- Property subtype: Single Family Residence
Materials
- ICFs (Insulated Concrete Forms), Fiberglss Blwn Insulation, Wood Frame, Vinyl Exterior, Vinyl Siding, Spray Foam Insulation
- Foundation: Below Frost Line, Concrete, Insulated Concrete Forms, Poured Concrete
- Roof: Asphalt Shingle
Condition
- New construction: No
- Year built: 1836
Utilities & green energy
- Electric: 200+ Amp Service, Circuit Breakers
- Sewer: 1000 Gallon, Concrete, On-Site Septic Exists, Private Sewer, Septic Tank
- Utilities for property: Cable at Site, Propane
Community & HOA
Location
- Region: Campton
Financial & listing details
- Price per square foot: $355/sqft
- Tax assessed value: $357,900
- Annual tax amount: $6,718
- Date on market: 9/15/2025
- Road surface type: Paved
Estimated market value
$1,063,600
$1.01M - $1.12M
$3,290/mo
Price history
| Date | Event | Price |
|---|---|---|
| 5/27/2026 | Price change | $1,100,000-4.3%$355/sqft |
Source:  PrimeMLS #5061316 Report a problem PrimeMLS #5061316 Report a problem | ||
| 10/16/2025 | Price change | $1,150,000-4.2%$372/sqft |
Source: PrimeMLS #5061316 Report a problem | ||
| 9/15/2025 | Listed for sale | $1,200,000-7.7%$388/sqft |
Source: PrimeMLS #5061316 Report a problem | ||
| 6/13/2024 | Listing removed | -- |
Source: PrimeMLS #4988393 Report a problem | ||
| 3/18/2024 | Listed for sale | $1,300,000+992.4%$420/sqft |
Source: PrimeMLS #4988393 Report a problem | ||
| 8/23/2012 | Sold | $119,000+1090%$38/sqft |
Source: Public Record Report a problem | ||
| 9/30/2011 | Sold | $10,000-95.5%$3/sqft |
Source: Public Record Report a problem | ||
| 4/18/2002 | Sold | $220,000$71/sqft |
Source: Public Record Report a problem | ||
Public tax history
| Year | Property taxes | Tax assessment |
|---|---|---|
| 2024 | $6,163 +37.5% | $357,900 +129.7% |
| 2023 | $4,482 +43.3% | $155,800 +25.8% |
| 2022 | $3,128 +35.1% | $123,800 +29.8% |
| 2021 | $2,315 | $95,400 |
| 2020 | $2,315 +4.6% | $95,400 |
| 2019 | $2,214 -0.1% | $95,400 +9.9% |
| 2018 | $2,216 +2.9% | $86,800 |
| 2017 | $2,153 +8.2% | $86,800 |
| 2016 | $1,989 | $86,800 |
| 2015 | $1,989 -28% | $86,800 -26.3% |
| 2014 | $2,764 | $117,800 |
Find assessor info on the county website
Monthly payment
Est. payment
Payment breakdown
Explore the cost of this home by adjusting the details. Changes won't be saved.Climate risks
Neighborhood: 03223
Similar homes
- $979,0004 bd4 ba3k sqft28 Mccoy Court #4-5, Campton, NH 03223Active
 MLS ID #5099401, Steve D Baker. PrimeMLS
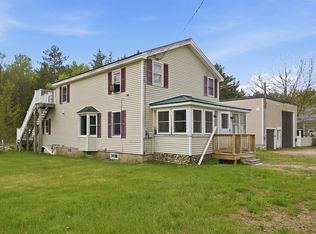
 - $700,0002 bd2 ba1.8k sqft372 Owl Street, Campton, NH 03223Active
 MLS ID #5077040, Glenn Smith. PrimeMLS
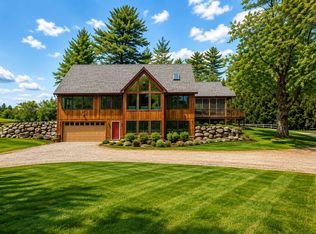
 - $1,295,0004 bd4 ba3.6k sqft52 Jansen Farm Road, Thornton, NH 03285Active
 MLS ID #5107018, Adar Fejes. PrimeMLS
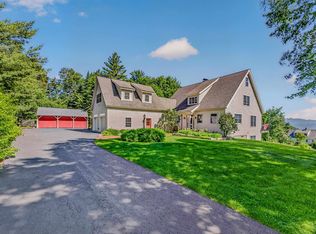
 - $929,9004 bd5 ba3.9k sqft11 Loft Circle, Campton, NH 03223Active
 MLS ID #5095123, Melissa Sullivan. PrimeMLS
