Welcome to effortless living in the highly sought-after Patterson Farms community, where comfort, style, and convenience come together beautifully. This thoughtfully designed one-level home offers 3 spacious bedrooms and 2 baths with an open-concept layout perfect for both everyday living and entertaining. Tall ceilings and abundant natural light create a bright, airy feel throughout the home, making every space feel warm and inviting. The kitchen features corian countertops, stainless steel appliances, a gas stove, and plenty of room to gather, along with a huge walk-in pantry providing exceptional storage. Plantation shutters throughout add timeless charm and character. The spacious primary suite offers a thoughtfully designed custom closet with both style and functionality in mind. Step outside to the covered patio, the perfect place to enjoy quiet mornings, relaxing evenings, or time with family and friends. Tucked toward the back of the community overlooking the field, this unit offers a more private and peaceful setting. Patterson Farms residents enjoy exceptional amenities including a scenic walking track, resort-style pool, dog park, and community garden creating the perfect blend of community and carefree living.
Pending
Price cut: $5K (7/27)
$370,000
383 Pacer Ln #3, Dalton, GA 30721
3beds
1,648sqft
Condominium
Built in 2023
-- sqft lot
$365,700 Zestimate®
$225/sqft
$-- HOA
What's special
Tall ceilingsSpacious primary suiteOpen-concept layoutAbundant natural lightStainless steel appliancesHuge walk-in pantryPlantation shutters throughout
- 127 days
- 16
- 0
Zillow last checked:
Listing updated:
Listed by:
Jennifer Hannah 423-486-2628,
Realty ONE Group Experts
Source: GAMLS,MLS#: 10766606
Facts & features
Interior
Bedrooms & bathrooms
- Bedrooms: 3
- Bathrooms: 2
- Full bathrooms: 2
- Main level bathrooms: 2
- Main level bedrooms: 3
Rooms
- Room types: Foyer, Laundry
Heating
- Central
Cooling
- Ceiling Fan(s), Central Air
Appliances
- Included: Dishwasher, Electric Water Heater, Microwave, Oven/Range (Combo), Refrigerator, Stainless Steel Appliance(s), Tankless Water Heater
- Laundry: Other
Features
- Double Vanity, High Ceilings, Master On Main Level, Split Bedroom Plan, Tile Bath, Walk-In Closet(s)
- Flooring: Tile
- Basement: None
- Attic: Pull Down Stairs
- Has fireplace: No
Interior area
- Total structure area: 1,648
- Total interior livable area: 1,648 sqft
- Finished area above ground: 1,648
- Finished area below ground: 0
Property
Parking
- Parking features: Attached, Garage, Garage Door Opener, Kitchen Level
- Has attached garage: Yes
Features
- Levels: One
- Stories: 1
Lot
- Size: 4,356 Square Feet
- Features: Level
Details
- Parcel number: 1130033383
Construction
Type & style
- Home type: Condo
- Architectural style: Craftsman,Traditional
- Property subtype: Condominium
Materials
- Brick, Other
- Roof: Composition
Condition
- Resale
- New construction: No
- Year built: 2023
Utilities & green energy
- Sewer: Public Sewer
- Water: Public
- Utilities for property: Sewer Connected, Underground Utilities
Community & HOA
Community
- Features: Park, Pool, Sidewalks, Street Lights
- Subdivision: Patterson Farms
HOA
- Has HOA: Yes
- Services included: Maintenance Structure, Maintenance Grounds, Swimming
Location
- Region: Dalton
Financial & listing details
- Price per square foot: $225/sqft
- Tax assessed value: $334,575
- Annual tax amount: $3,124
- Date on market: 5/18/2026
- Cumulative days on market: 100 days
- Listing agreement: Exclusive Right To Sell
Estimated market value
$365,700
$347,000 - $384,000
$2,015/mo
Price history
| Date | Event | Price |
|---|---|---|
| 8/22/2026 | Pending sale | $370,000$225/sqft |
Source:  GAMLS #10766606 Report a problem GAMLS #10766606 Report a problem | ||
| 7/27/2026 | Price change | $370,000-1.3%$225/sqft |
Source: GAMLS #10766606 Report a problem | ||
| 5/18/2026 | Listed for sale | $375,000$228/sqft |
Source: GAMLS #10766606 Report a problem | ||
Public tax history
| Year | Property taxes | Tax assessment |
|---|---|---|
| 2025 | $2,765 -4.2% | $133,830 +18.8% |
| 2024 | $2,885 | $112,628 |
Find assessor info on the county website
Monthly payment
Est. payment
Payment breakdown
Explore the cost of this home by adjusting the details. Changes won't be saved.Climate risks
Neighborhood: 30721
Nearby schools
Schools provided by the listing agent
- Elementary: Varnell
- Middle: North Whitfield
- High: Coahulla Creek
Source: GAMLS. This data may not be complete. We recommend contacting the local school district to confirm school assignments for this home.

Similar homes
- $369,9003 bd2 ba2k sqft3182 Crow Rd, Dalton, GA 30721Active
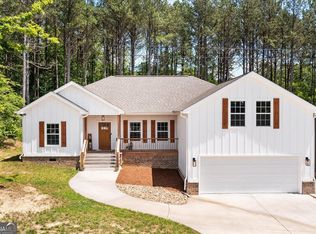
 MLS ID #10845467, Victor Guzman, Keller Williams Heritage. GAMLS
 - $349,9003 bd3 ba1.3k sqft1728 Beaverdale Rd NE, Dalton, GA 30721For Sale
 MLS ID #1540098, Judy Digennaro. Greater Chattanooga Realtors
 - $324,9002 bd2 ba1.4k sqft279 Kempton Ln, Dalton, GA 30721For Sale
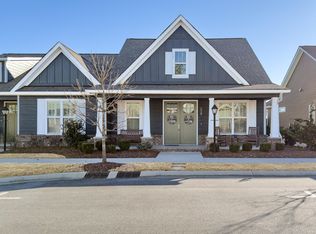 MLS ID #1526661, Michael Williams. Greater Chattanooga Realtors
 - $365,0003 bd3 ba2k sqft1715 Brighton Way, Dalton, GA 30721For Sale
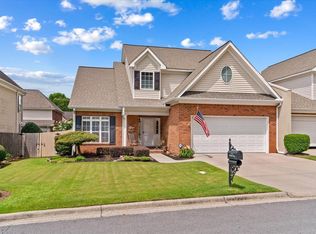 MLS ID #1539622, Michael Williams. Greater Chattanooga Realtors
 - $359,9003 bd2 ba1.8k sqft209 Vineyard Dr, Tunnel Hill, GA 30755ActiveMLS ID #10836331, Sofia Cardenas, Keller Williams Heritage. GAMLS
- $235,9003 bd2 ba1.1k sqft3084 Striplin Trl, Dalton, GA 30721ActiveMLS ID #10840393, Sofia Cardenas, Keller Williams Heritage. GAMLS
- $339,9004 bd3 ba2k sqft1315 Walston St, Dalton, GA 30720ActiveMLS ID #10767058, Tania Stillman, Mission Realty, Inc.. GAMLS
