Skip main navigation
Sold for $1,275,000
  • $1,275,000

    383 Pleasant Hill Drive, New City, NY 10956

    7beds
    6,173sqft
    Single Family Residence, Residential
    Built in 1977
    1.4 Acres Lot
    $1,758,200 Zestimate®
    $207/sqft
    $6,898 Estimated rent

    Home value

    $1,758,200

    $1.53M - $2.02M

    $6,898/mo

    Zestimate® history
    Loading
    Loading...

    Owner options

    List your home for rent

    $6,898/mo

    Rent Zestimate®

    Find your next renter with Zillow Rental Manager. Plus, with online applications, you can quickly screen prospective tenants – for free.

    Learn more

    $6,898/mo

    Rent Zestimate®

    Refinance and save

    $8,736/mo

    Est. payment

    Refinancing to a lower rate could help reduce your monthly payments and save thousands over the life of the loan.

    See today's rates

    $8,736/mo

    Est. payment

    Explore your selling options

    Work with a Zillow partner agent

    Leverage their expertise and Zillow's premium Showcase listings to get your home seen by more buyers.

    Get started

    List with your own agent

    Get your home in front of millions of buyers by listing it on Zillow.

    Learn how to do it

    Sell it yourself

    Take full control of how buyers see your home on Zillow by listing For Sale by Owner (FSBO).

    List your home

    What's special

    Home officeLarge recreation areaFormal living rmBonus studySport courtEnormous deckWarming tray
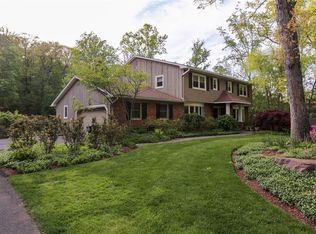
    Majestic & Spectacular Colonial in the esteemed Tor Terrace community. Over 8,000sf of living space on 1.4 private acres,this 7 bedrm, 6.5 bath home features a splendid kitchen with tremendous granite island, subzero fridge & freezer, 2 sinks,2 DWs, Thermador oven & cooktop, warming tray & butlers pantry. Vaulted Family Rm w/wood burning FP & vaulted Media rm w/surround sound ideal for entertaining. Formal Living Rm & Dining rm as well. 2 generous bedrms on main level with 1 1/2 baths ideal for guests/au pair. Just a few steps up is the private Master Suite w/4 closets incl walk-in & vaulted ensuite w/skylight. Bonus study overlooking the Fam Rm w/built-ins and 4 addt'l large bedrms a few more steps up w/3 full baths. Full finished walk-out basement features an incredible Home Theatre, kitchenette, large recreation area, home office & full bath. Pristine property w/ample rm for a pool, zen garden w/foot bridges, enormous deck, outdoor lighting and sport court! Clarkstown Schools! Additional Information: Amenities:Guest Quarters,ParkingFeatures:4+ Car Attached,

    Zillow last checked:

    Listing updated:

    Listed by:

    Gwen Weiss 845-893-1653,

    Keller Williams Hudson Valley 845-639-0300

    Bought with:

    Gwen Weiss, 10401280509

    Keller Williams Hudson Valley

    Source: OneKey® MLS as distributed by MLS GRID,MLS#: H6283900MLS Logo

    Facts & features

    Interior

    Bedrooms & bathrooms
    • Bedrooms: 7
    • Bathrooms: 7
    • Full bathrooms: 6
    • 1/2 bathrooms: 1
    Primary bedroom
    • Level: Second
    Bedroom 1
    • Level: First
    Bedroom 2
    • Description: Inlaw suite
    • Level: First
    Bedroom 3
    • Description: 5 bedrms upstairs incl. Master Suite
    • Level: Second
    Bathroom 1
    • Description: Full
    • Level: First
    Bathroom 2
    • Description: 4 full bathrooms upstairs
    • Level: Second
    Bathroom 3
    • Description: Full
    • Level: Lower
    Other
    • Level: First
    Bonus room
    • Description: Vaulted Media Room
    • Level: First
    Bonus room
    • Description: Home Theatre
    • Level: Lower
    Dining room
    • Level: First
    Family room
    • Level: First
    Family room
    • Level: Lower
    Kitchen
    • Level: First
    Kitchen
    • Description: kitchenette
    • Level: Lower
    Laundry
    • Level: First
    Living room
    • Level: First
    Office
    • Level: First
    Office
    • Level: Lower
    Heating
    • Baseboard
    Cooling
    • Central Air
    Appliances
    • Included: Dishwasher, Dryer, Microwave, Refrigerator, Washer, Gas Water Heater
    • Laundry: Inside
    Features
    • Built-in Features, Cathedral Ceiling(s), Eat-in Kitchen, Entrance Foyer, First Floor Bedroom, Granite Counters, Primary Bathroom
    • Flooring: Hardwood
    • Windows: Drapes, Skylight(s)
    • Basement: Finished,Full,Walk-Out Access
    • Attic: Pull Stairs
    • Number of fireplaces: 1
    Interior area
    • Total structure area: 6,173
    • Total interior livable area: 6,173 sqft

    Property

    Parking
    • Parking features: Attached
    Features
    • Levels: Three Or More
    • Stories: 3
    • Patio & porch: Deck
    • Exterior features: Basketball Hoop, Mailbox
    Lot
    • Size: 1.4 Acres
    • Features: Level, Near Public Transit, Near School, Near Shops
    Details
    • Parcel number: 392089.034.0090002026.000/0000
    • Special conditions: Short Sale

    Construction

    Type & style
    • Home type: SingleFamily
    • Architectural style: Colonial
    • Property subtype: Single Family Residence, Residential
    Condition
    • Actual
    • Year built: 1977
    • Major remodel year: 2010

    Utilities & green energy

    • Sewer: Public Sewer
    • Water: Public
    • Utilities for property: Trash Collection Public

    Community & HOA

    Community
    • Features: Park
    • Security: Security System
    • Subdivision: Saw Mill Park
    HOA
    • Has HOA: No
    • Amenities included: Park
    Location
    • Region: New City

    Financial & listing details

    • Price per square foot: $207/sqft
    • Tax assessed value: $396,100
    • Annual tax amount: $37,560
    • Date on market: 1/11/2024
    • Cumulative days on market: 114 days
    • Listing agreement: Exclusive Right To Sell
    • Inclusions: Door Hardware, Light Fixtures, Oven/Range, Second Dishwasher

    Price history

    DateEventPrice
    11/15/2024Sold$1,275,000-11.8%$207/sqft
    Source: OneKey® MLS as distributed by MLS GRID #H6283900 Report a problem
    5/2/2024Pending sale$1,445,000$234/sqft
    Source: OneKey® MLS as distributed by MLS GRID #H6283900 Report a problem
    1/11/2024Listed for sale$1,445,000$234/sqft
    Source: OneKey® MLS as distributed by MLS GRID #H6283900 Report a problem
    12/21/2023Listing removed--
    Source: OneKey® MLS as distributed by MLS GRID #H6232822 Report a problem
    5/16/2023Price change$1,445,000-3%$234/sqft
    Source: OneKey® MLS as distributed by MLS GRID #H6232822 Report a problem
    2/24/2023Listed for sale$1,490,000+15.1%$241/sqft
    Source: OneKey® MLS as distributed by MLS GRID #H6232822 Report a problem
    1/20/2023Listing removed--
    Source: OneKey® MLS as distributed by MLS GRID #H6135333 Report a problem
    1/11/2022Pending sale$1,295,000$210/sqft
    Source: OneKey® MLS as distributed by MLS GRID #H6135333 Report a problem
    8/21/2021Listed for sale$1,295,000$210/sqft
    Source: OneKey® MLS as distributed by MLS GRID #H6135333 Report a problem
    12/23/2016Listing removed$1,295,000$210/sqft
    Source: Better Homes and Gardens Rand Realty #4615494 Report a problem
    4/18/2016Listed for sale$1,295,000-18.5%$210/sqft
    Source: BHG Rand Realty #4615494 Report a problem
    11/24/2015Listing removed$1,588,000$257/sqft
    Source: Vflyer Homes Report a problem
    8/14/2015Listed for sale$1,588,000-2.3%$257/sqft
    Source: Vflyer Homes Report a problem
    11/27/2007Sold$1,625,000$263/sqft
    Source: Public Record Report a problem

    Public tax history

    YearProperty taxesTax assessment
    2025-- $343,200 -13.4%
    2024-- $396,100
    2023-- $396,100
    2022-- $396,100
    2021-- $396,100
    2020-- $396,100
    2019-- $396,100
    2018-- $396,100
    2017$35,777 $396,100
    2016-- $396,100
    2015-- $396,100
    2014-- $396,100
    2013-- $396,100
    2012-- $396,100
    2011-- $396,100
    2010-- $396,100
    2009-- $396,100 -6.7%
    2007-- $424,400
    2006-- $424,400
    2005-- $424,400
    2004-- $424,400 +2.1%
    2003-- $415,700 +2%
    2002-- $407,700
    2001-- $407,700
    2000-- $407,700
    Find assessor info on the county website

    Neighborhood: Lake Lucille

    Nearby schools

    GreatSchools rating
    Schools provided by the listing agent
    • Elementary: Woodglen Elementary School
    • High: Clarkstown North Senior High School

    Source: OneKey® MLS as distributed by MLS GRID. This data may not be complete. We recommend contacting the local school district to confirm school assignments for this home.

    Get a cash offer in 3 minutes
    Find out how much your home could sell for in as little as 3 minutes with a no-obligation cash offer.
    Estimated market value
    $1,758,200
    Get a cash offer in 3 minutes
    Find out how much your home could sell for in as little as 3 minutes with a no-obligation cash offer.
    Estimated market value
    $1,758,200