Welcome to this beautifully updated pool home in the highly desirable Remington Park community, just 7 minutes from UCF and zoned for top-rated Seminole County schools. Recent upgrades include energy-efficient windows (2021), a new HVAC system (2022), and a new pool heater and pump (2022). Upon entry, you’re welcomed by an elegant formal living and dining area. The living room space at the front of the home is currently set up as an office but can also double as a guest suite. The dining area is perfectly positioned for entertaining and seamlessly connects to the kitchen, creating an effortless flow for hosting. The custom kitchen features handcrafted cabinets, quartz countertops, stainless steel appliances, a custom backsplash, and an oversized center island that opens directly to the family room, complete with a wood-burning fireplace and stone accent. The spacious primary suite offers dual vanities, a garden tub, a walk-in shower, and a large walk-in closet, while two additional bedrooms share a Jack-and-Jill bathroom. The backyard is an entertainer’s dream with a heated, saltwater pool finished in Pebble Tec, a pavered patio, built-in fire pit, bar area, and covered seating. Remington Park residents enjoy access to a dock on Lake Hayes, basketball and pickleball courts, and a playground, making this an exceptional opportunity in one of Oviedo’s most sought-after neighborhoods.
Sold for $590,000
Street View
$590,000
383 REMINGTON DRIVE, OVIEDO, FL 32765
3beds
2,293sqft
Single Family Residence
Built in 1989
9,002 Square Feet Lot
$581,600 Zestimate®
$257/sqft
$3,110 Estimated rent
Home value
$581,600
$523,000 - $646,000
$3,110/mo
Zestimate® history
Owner options
List your home for rent
$3,110/mo
Rent Zestimate®
Find your next renter with Zillow Rental Manager. Plus, with online applications, you can quickly screen prospective tenants – for free.
$3,110/mo
Rent Zestimate®
Refinance and save
$3,983/mo
Est. payment
Refinancing to a lower rate could help reduce your monthly payments and save thousands over the life of the loan.
$3,983/mo
Est. payment
Explore your selling options
Work with a Zillow partner agent
Leverage their expertise and Zillow's premium Showcase listings to get your home seen by more buyers.
Get startedList with your own agent
Get your home in front of millions of buyers by listing it on Zillow.
Learn how to do itSell it yourself
Take full control of how buyers see your home on Zillow by listing For Sale by Owner (FSBO).
List your homeWhat's special
Pool homeOversized center islandHeated saltwater poolQuartz countertopsNew hvac systemCovered seatingEnergy-efficient windows
Zillow last checked:
Listing updated:
Listed by:
James Clark 407-575-7011,
CENTURY 21 ALTON CLARK 407-636-4637
Bought with:
Patty Swanson, 3329541
EXP REALTY LLC
Source: Stellar MLS,MLS#: O6308899 Originating MLS: Orlando Regional
Originating MLS: Orlando Regional
Facts & features
Interior
Bedrooms & bathrooms
- Bedrooms: 3
- Bathrooms: 3
- Full bathrooms: 2
- 1/2 bathrooms: 1
Primary bedroom
- Features: Walk-In Closet(s)
- Level: Second
- Area: 224 Square Feet
- Dimensions: 16x14
Bedroom 2
- Features: Built-in Closet
- Level: Second
- Area: 143 Square Feet
- Dimensions: 13x11
Bedroom 3
- Features: Built-in Closet
- Level: Second
- Area: 180 Square Feet
- Dimensions: 15x12
Dining room
- Level: First
- Area: 143 Square Feet
- Dimensions: 13x11
Great room
- Level: First
- Area: 247 Square Feet
- Dimensions: 19x13
Kitchen
- Level: First
- Area: 182 Square Feet
- Dimensions: 14x13
Heating
- Central, Electric
Cooling
- Central Air
Appliances
- Included: Dishwasher, Microwave, Refrigerator
- Laundry: Inside, Laundry Room
Features
- Ceiling Fan(s), Eating Space In Kitchen, High Ceilings, Kitchen/Family Room Combo, Walk-In Closet(s)
- Flooring: Carpet, Ceramic Tile
- Doors: Sliding Doors
- Windows: Skylight(s)
- Has fireplace: Yes
- Fireplace features: Family Room, Wood Burning
Interior area
- Total structure area: 3,060
- Total interior livable area: 2,293 sqft
Property
Parking
- Total spaces: 2
- Parking features: Garage Door Opener
- Attached garage spaces: 2
Features
- Levels: Two
- Stories: 2
- Patio & porch: Covered, Deck, Patio, Porch
- Exterior features: Irrigation System, Rain Gutters
- Has private pool: Yes
- Pool features: Gunite, In Ground
- Fencing: Fenced
- Has view: Yes
- View description: Trees/Woods
Lot
- Size: 9,002 Square Feet
- Features: Cul-De-Sac, In County, Sidewalk
- Residential vegetation: Mature Landscaping, Trees/Landscaped
Details
- Parcel number: 28213150300000860
- Zoning: R-1A
- Special conditions: None
Construction
Type & style
- Home type: SingleFamily
- Property subtype: Single Family Residence
Materials
- Brick, Wood Frame, Wood Siding
- Foundation: Slab
- Roof: Shingle
Condition
- New construction: No
- Year built: 1989
Utilities & green energy
- Sewer: Public Sewer
- Water: Public
- Utilities for property: Cable Available, Electricity Connected, Street Lights, Underground Utilities
Community & HOA
Community
- Features: Deed Restrictions, Park, Playground, Tennis Court(s)
- Pet fee: $0 monthly
- Subdivision: REMINGTON PARK
HOA
- Has HOA: Yes
- HOA fee: $63 monthly
- HOA name: Vista Cam on Behalf of Remington Park HOA / Faulk
- HOA phone: 407-682-3443
Location
- Region: Oviedo
Financial & listing details
- Price per square foot: $257/sqft
- Tax assessed value: $543,663
- Annual tax amount: $2,580
- Date on market: 5/16/2025
- Cumulative days on market: 34 days
- Listing terms: Cash,Conventional,VA Loan
- Ownership: Fee Simple
- Total actual rent: 0
- Electric utility on property: Yes
- Road surface type: Paved
Price history
| Date | Event | Price |
|---|---|---|
| 7/17/2025 | Sold | $590,000-1.7%$257/sqft |
Source:  Stellar MLS #O6308899 Report a problem Stellar MLS #O6308899 Report a problem | ||
| 6/19/2025 | Pending sale | $599,900$262/sqft |
Source: Stellar MLS #O6308899 Report a problem | ||
| 5/30/2025 | Price change | $599,900-2.5%$262/sqft |
Source: Stellar MLS #O6308899 Report a problem | ||
| 5/16/2025 | Listed for sale | $615,000+70.4%$268/sqft |
Source: Stellar MLS #O6308899 Report a problem | ||
| 12/13/2018 | Sold | $361,000-1.4%$157/sqft |
Source: Public Record Report a problem | ||
| 11/8/2018 | Listed for sale | $366,000$160/sqft |
Source: VR HOMES LLC #O5722508 Report a problem | ||
| 11/8/2018 | Pending sale | $366,000$160/sqft |
Source: VR HOMES LLC #O5722508 Report a problem | ||
| 10/4/2018 | Listed for sale | $366,000$160/sqft |
Source: VR HOMES LLC #O5722508 Report a problem | ||
| 10/4/2018 | Pending sale | $366,000$160/sqft |
Source: VR HOMES LLC #O5722508 Report a problem | ||
| 9/11/2018 | Price change | $366,000-1.9%$160/sqft |
Source: VR HOMES LLC #O5722508 Report a problem | ||
| 9/4/2018 | Price change | $373,000-1.5%$163/sqft |
Source: VR HOMES LLC #O5722508 Report a problem | ||
| 8/23/2018 | Price change | $378,500-1.7%$165/sqft |
Source: VR HOMES LLC #O5722508 Report a problem | ||
| 8/19/2018 | Price change | $384,900-1.3%$168/sqft |
Source: VR HOMES LLC #O5722508 Report a problem | ||
| 8/6/2018 | Price change | $389,900-2.4%$170/sqft |
Source: VR HOMES LLC #O5722508 Report a problem | ||
| 7/26/2018 | Listed for sale | $399,500+29.7%$174/sqft |
Source: VR HOMES LLC #O5722508 Report a problem | ||
| 11/23/2015 | Sold | $308,000-0.6%$134/sqft |
Source: Stellar MLS #O5395585 Report a problem | ||
| 10/1/2015 | Listed for sale | $309,900+50.4%$135/sqft |
Source: KELLER WILLIAMS ADVANTAGE RLTY #O5395585 Report a problem | ||
| 5/28/2002 | Sold | $206,000+31.6%$90/sqft |
Source: Public Record Report a problem | ||
| 7/7/1997 | Sold | $156,500$68/sqft |
Source: Public Record Report a problem | ||
Public tax history
| Year | Property taxes | Tax assessment |
|---|---|---|
| 2025 | $4,625 +18% | $346,450 +2.9% |
| 2024 | $3,919 +2.6% | $336,686 +3% |
| 2023 | $3,819 +2.6% | $326,880 +3% |
| 2022 | $3,721 -7.6% | $317,359 +3% |
| 2021 | $4,026 +0.8% | $308,116 +1.4% |
| 2020 | $3,995 +0.8% | $303,862 +2.3% |
| 2019 | $3,963 | $297,030 +32.5% |
| 2018 | $3,963 +34% | $224,141 +2.1% |
| 2017 | $2,957 +0.6% | $219,531 +1.4% |
| 2016 | $2,939 -2% | $216,521 +18% |
| 2015 | $3,000 | $183,435 +0.8% |
| 2014 | $3,000 +31.7% | $181,979 +1.5% |
| 2013 | $2,278 +7% | $179,290 +1.7% |
| 2012 | $2,130 -6.3% | $176,293 -4.1% |
| 2011 | $2,273 -5.5% | $183,827 -3.6% |
| 2010 | $2,404 -10.1% | $190,658 -8.6% |
| 2009 | $2,673 +3.8% | $208,698 +0.1% |
| 2008 | $2,575 -1.7% | $208,490 +3% |
| 2007 | $2,620 -5.7% | $202,417 +2.5% |
| 2006 | $2,780 +1.7% | $197,480 +3% |
| 2005 | $2,732 +0.3% | $191,728 +3% |
| 2004 | $2,724 +0.8% | $186,144 +1.9% |
| 2003 | $2,703 +20.4% | $182,673 +18.7% |
| 2002 | $2,246 +4.1% | $153,864 +4.6% |
| 2000 | $2,158 | $147,030 |
Find assessor info on the county website
Neighborhood: 32765
Nearby homes
- $707,9005 bd3 ba2.9k sqft387 Remington Dr, Oviedo, FL 32765Off Market
- $594,4004 bd2 ba2.2k sqft379 Remington Dr, Oviedo, FL 32765Off Market
- $720,4005 bd4 ba2.9k sqft386 Raleigh Pl, Oviedo, FL 32765Off Market
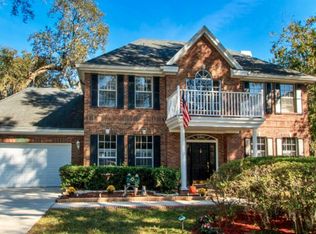
- $630,2004 bd3 ba2.4k sqft385 Raleigh Pl, Oviedo, FL 32765Off Market
- $622,4004 bd3 ba2.3k sqft391 Remington Dr, Oviedo, FL 32765Off Market
- $632,8004 bd3 ba2.4k sqft2800 Trenton Ln, Oviedo, FL 32765Off Market
- $621,1005 bd3 ba2.4k sqft384 Remington Dr, Oviedo, FL 32765Off Market
- $555,3004 bd2 ba2k sqft2804 Trenton Ln, Oviedo, FL 32765Off Market
Nearby schools
GreatSchools rating
- 9/10Evans Elementary SchoolGrades: PK-5Distance: 0.9 mi
- 9/10Jackson Heights Middle SchoolGrades: 6-8Distance: 2.7 mi
- 8/10Hagerty High SchoolGrades: 9-12Distance: 2.3 mi
Schools provided by the listing agent
- Elementary: Evans Elementary
- Middle: Jackson Heights Middle
- High: Hagerty High
Source: Stellar MLS. This data may not be complete. We recommend contacting the local school district to confirm school assignments for this home.
Get a cash offer in 3 minutes
Find out how much your home could sell for in as little as 3 minutes with a no-obligation cash offer.
Estimated market value
$581,600
Get a cash offer in 3 minutes
Find out how much your home could sell for in as little as 3 minutes with a no-obligation cash offer.
Estimated market value
$581,600
- Florida
- Seminole County
- Oviedo
- 32765
- 383 REMINGTON DRIVE
Nearby cities
Nearby zip codes
Other Oviedo Topics
