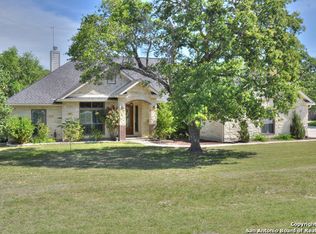
Bring on the back porch sitting in this home! This lovely property features a nicely sized screened in back porch overlooking a large lot with mature oaks and no back neighbors blocking your view! Trees & fire pit area have electric plugs for the capability to add to the beautiful backyard ambiance. Inside this spacious home you will find two large eating areas, a wood burning fireplace in the living room and a master suite featuring a large closet, walk in shower and jetted soaking tub to relax in! Good size secondary bedrooms split across the house from the Master bedroom. A dedicated office area just off the entry and living. Sink, cabinets & work bench in the garage are sure to come in handy; along with a 24x12 (with 12x12 enclosed space) barn/shop with electricity and cross fenced to keep any animals you may have or want to purchase. Property also has an RV hook up (electric/septic). Extra Street Light at the road so it's not so dark out in the country. This is a great property to view, come make it yours!
Closed
Price Unknown
383 Rosewood Dr, La Vernia, TX 78121
3beds
2,375sqft
Single Family Residence
Built in 2006
1.19 Acres Lot
$530,100 Zestimate®
$--/sqft
$2,928 Estimated rent
Home value
$530,100
$504,000 - $557,000
$2,928/mo
Zestimate® history
Owner options
List your home for rent
$2,928/mo
Rent Zestimate®
Find your next renter with Zillow Rental Manager. Plus, with online applications, you can quickly screen prospective tenants – for free.
$2,928/mo
Rent Zestimate®
Refinance and save
Refinancing to a lower rate could help reduce your monthly payments and save thousands over the life of the loan.
Explore your selling options
Work with a Zillow partner agent
Leverage their expertise and Zillow's premium Showcase listings to get your home seen by more buyers.
Get startedList with your own agent
Get your home in front of millions of buyers by listing it on Zillow.
Learn how to do itSell it yourself
Take full control of how buyers see your home on Zillow by listing For Sale by Owner (FSBO).
List your homeWhat's special
Jetted soaking tubTwo large eating areasWalk in showerSpacious home
Zillow last checked:
Listing updated:
Listed by:
Tiffany Kosub 2103550349,
TKO Listings, LLC
Bought with:
NON-MEMBER AGENT TEAM, TREC #null
Non Member Office
, TREC #null
Source: Central Texas MLS,MLS#: 595157 Originating MLS: Four Rivers Association of REALTORS
Originating MLS: Four Rivers Association of REALTORSFacts & features
Interior
Bedrooms & bathrooms
- Bedrooms: 3
- Bathrooms: 2
- Full bathrooms: 2
Bedroom
- Level: Main
- Dimensions: 13x22
Bedroom 2
- Level: Main
- Dimensions: 12x12
Bedroom 3
- Level: Main
- Dimensions: 12x11
Primary bathroom
- Level: Main
- Dimensions: 13x13
Breakfast room nook
- Level: Main
- Dimensions: 12x11
Entry foyer
- Level: Main
- Dimensions: 17x17
Kitchen
- Level: Main
- Dimensions: 13x13
Laundry
- Level: Main
- Dimensions: 10x7
Living room
- Level: Main
- Dimensions: 17x31
Office
- Level: Main
- Dimensions: 12x13
Heating
- Electric, Fireplace(s)
Cooling
- Central Air, 1 Unit
Appliances
- Included: Dishwasher, Electric Cooktop, Disposal, Oven, Water Heater, Cooktop, Microwave
- Laundry: Washer Hookup, Electric Dryer Hookup, Inside, Main Level, Laundry Room
Features
- Ceiling Fan(s), Double Vanity, Entrance Foyer, Granite Counters, Home Office, Jetted Tub, Living/Dining Room, Open Floorplan, Separate Shower, Walk-In Closet(s), Breakfast Bar, Eat-in Kitchen, Kitchen/Family Room Combo, Kitchen/Dining Combo, Pantry, Solid Surface Counters, Walk-In Pantry
- Flooring: Ceramic Tile
- Attic: Access Only
- Has fireplace: Yes
- Fireplace features: Living Room, Wood Burning
Interior area
- Total interior livable area: 2,375 sqft
Property
Parking
- Total spaces: 2
- Parking features: Garage
- Garage spaces: 2
Features
- Levels: One
- Stories: 1
- Patio & porch: Covered, Patio, Porch, Screened
- Exterior features: Covered Patio, Enclosed Porch, Porch, Private Yard, Rain Gutters, Storage
- Has private pool: Yes
- Pool features: Above Ground, Private
- Spa features: None
- Fencing: Back Yard,Cross Fenced,Full
- Has view: Yes
- View description: None
- Body of water: None
Lot
- Size: 1.19 Acres
Details
- Additional structures: Outbuilding, Storage
- Parcel number: 08990000030400
Construction
Type & style
- Home type: SingleFamily
- Architectural style: Traditional
- Property subtype: Single Family Residence
Materials
- Stone Veneer
- Foundation: Slab
- Roof: Composition,Shingle
Condition
- Resale
- Year built: 2006
Utilities & green energy
- Sewer: Septic Tank
- Utilities for property: Cable Available, Electricity Available, High Speed Internet Available, Trash Collection Private
Community & HOA
Community
- Features: None
- Security: Smoke Detector(s)
- Subdivision: Rosewood
HOA
- Has HOA: No
Location
- Region: La Vernia
Financial & listing details
- Tax assessed value: $534,610
- Annual tax amount: $6,944
- Date on market: 10/13/2025
- Cumulative days on market: 246 days
- Listing agreement: Exclusive Right To Sell
- Listing terms: Cash,Conventional,FHA,VA Loan
- Electric utility on property: Yes
- Road surface type: Asphalt, Paved
Price history
| Date | Event | Price |
|---|---|---|
| 7/15/2026 | Sold | -- |
Source:  Central Texas MLS #595157 Report a problem Central Texas MLS #595157 Report a problem | ||
| 6/16/2026 | Pending sale | $535,000$225/sqft |
Source:  LERA MLS #1914006 Report a problem LERA MLS #1914006 Report a problem | ||
| 6/4/2026 | Contingent | $535,000$225/sqft |
Source: LERA MLS #1914006 Report a problem | ||
| 4/28/2026 | Price change | $535,000-1.8%$225/sqft |
Source: LERA MLS #1914006 Report a problem | ||
| 10/9/2025 | Listed for sale | $545,000$229/sqft |
Source: LERA MLS #1914006 Report a problem | ||
Public tax history
| Year | Property taxes | Tax assessment |
|---|---|---|
| 2025 | $6,944 -4.7% | $533,997 +10% |
| 2024 | $7,284 +11.4% | $485,452 +10% |
| 2023 | $6,537 -11.8% | $441,320 +10% |
| 2022 | $7,410 +6.9% | $401,200 +10% |
| 2021 | $6,930 +2.9% | $364,727 +10% |
| 2020 | $6,734 +1.5% | $331,570 +3.1% |
| 2019 | $6,637 | $321,680 +6.5% |
| 2017 | -- | $301,910 +3.4% |
| 2016 | -- | $292,020 |
| 2015 | -- | $292,020 +10.5% |
| 2014 | -- | $264,220 |
| 2013 | -- | $264,220 +2.6% |
| 2012 | -- | $257,440 +4% |
| 2011 | -- | $247,510 |
| 2010 | -- | $247,510 -1.6% |
| 2009 | -- | $251,490 +7.8% |
| 2008 | -- | $233,280 |
| 2007 | -- | $233,280 +1926.8% |
| 2006 | -- | $11,510 |
Find assessor info on the county website
Neighborhood: 78121
Nearby homes
- $638,3004 bd3 ba3k sqft387 Rosewood Dr, La Vernia, TX 78121Off Market

- $604,3003 bd3 ba2.7k sqft379 Rosewood Dr, La Vernia, TX 78121Off Market
- $510,2004 bd4 ba2.8k sqft391 Rosewood Dr, La Vernia, TX 78121Off Market

- $705,5004 bd3 ba2.7k sqft370 Rosewood Dr, La Vernia, TX 78121Off Market
- $35,0001 acre366 Rosewood Dr, La Vernia, TX 78121Off Market
- $537,400-- bd-- ba2.4k sqft375 Rosewood Dr, La Vernia, TX 78121Off Market
- $539,6004 bd3 ba2.4k sqft395 Rosewood Dr, La Vernia, TX 78121Off Market
- $--4 bd4 ba2.6k sqft378 Rosewood Dr, La Vernia, TX 78121Sold
Nearby schools
GreatSchools rating
- 8/10La Vernia Intermediate SchoolGrades: 3-5Distance: 5 mi
- 7/10La Vernia Junior High SchoolGrades: 6-8Distance: 5.2 mi
- 8/10La Vernia High SchoolGrades: 9-12Distance: 5.1 mi
Schools provided by the listing agent
- District: La Vernia ISD
Source: Central Texas MLS. This data may not be complete. We recommend contacting the local school district to confirm school assignments for this home.
Get a cash offer in 3 minutes
Find out how much your home could sell for in as little as 3 minutes with a no-obligation cash offer.
Estimated market value
$530,100
Get a cash offer in 3 minutes
Find out how much your home could sell for in as little as 3 minutes with a no-obligation cash offer.
Estimated market value
$530,100
- Texas
- Wilson County
- La Vernia
- 78121
- 383 Rosewood Dr
Nearby cities
Nearby zip codes
Other La Vernia Topics
