Skip main navigation
Closed
  • $86,000

    383 S Prospect St, Tonopah, NV 89049

    3beds
    2,055sqft
    Single Family Residence
    Built in 1944
    7,056 Square Feet Lot
    $86,400 Zestimate®
    $42/sqft
    $1,837 Estimated rent

    Home value

    $86,400

    $79,000 - $93,000

    $1,837/mo

    Zestimate® history
    Loading
    Loading...

    Owner options

    List your home for rent

    $1,837/mo

    Rent Zestimate®

    Find your next renter with Zillow Rental Manager. Plus, with online applications, you can quickly screen prospective tenants – for free.

    Learn more

    $1,837/mo

    Rent Zestimate®

    Refinance and save

    $397/mo

    Est. payment

    Refinancing to a lower rate could help reduce your monthly payments and save thousands over the life of the loan.

    See today's rates

    $397/mo

    Est. payment

    Explore your selling options

    Work with a Zillow partner agent

    Leverage their expertise and Zillow's premium Showcase listings to get your home seen by more buyers.

    Get started

    List with your own agent

    Get your home in front of millions of buyers by listing it on Zillow.

    Learn how to do it

    Sell it yourself

    Take full control of how buyers see your home on Zillow by listing For Sale by Owner (FSBO).

    List your home

    What's special

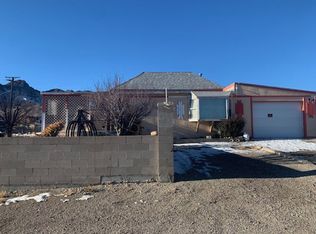
    Attached garage with workshopBlock retaining wallsEnclosed entry porch
    Located in the сеntеr of old hiѕtorіc Tonopah! Pеrchеd on a hillside with block retaining walls and fence, 3 BR 2 Bth home has an enclosed entry porch and attached garage with workshop. Corner lot is surounded on 3 sides by streets: Prospect, McCulloch and University. Over 2000 sq. ft home has spacious living area and lots of potential. Great opportunity to build some sweat equity. No zoning or building department so you can have a business there too.

    Zillow last checked:

    Listing updated:

    Listed by:

    Patricia Rippie B.0007833 775-727-4343,

    Trish Rippie Realty Inc

    Bought with:

    Patricia Rippie, B.0007833

    Trish Rippie Realty Inc

    Source: LVR,MLS#: 2752204MLS LogoOriginating MLS: Greater Las Vegas Association of Realtors Inc

    Facts & features

    Interior

    Bedrooms & bathrooms
    • Bedrooms: 3
    • Bathrooms: 2
    • Full bathrooms: 1
    • 3/4 bathrooms: 1
    Primary bedroom
    • Description: Closet
    • Dimensions: 11x13
    Bedroom 2
    • Description: Closet
    • Dimensions: 11x12
    Bedroom 3
    • Description: Closet
    • Dimensions: 11x9
    Primary bathroom
    • Description: Shower Only
    Kitchen
    • Description: Laminate Countertops,Linoleum/Vinyl Flooring
    Living room
    • Description: Front
    • Dimensions: 20x23
    Heating
    • Central, Propane
    Cooling
    • Evaporative Cooling, Electric
    Appliances
    • Laundry: Electric Dryer Hookup, Laundry Room
    Features
    • Bathroom on Main Level, Bedroom on Main Level, Primary Downstairs, None
    • Flooring: Linoleum, Vinyl
    • Windows: Double Pane Windows
    • Has fireplace: No
    Interior area
    • Total structure area: 2,055
    • Total interior livable area: 2,055 sqft

    Property

    Parking
    • Total spaces: 1
    • Parking features: Attached, Exterior Access Door, Garage, Inside Entrance, Private, Storage, Workshop in Garage
    • Attached garage spaces: 1
    Features
    • Stories: 1
    • Exterior features: None
    • Fencing: Block,Partial,Wood
    • Has view: Yes
    • View description: City, Mountain(s)
    Lot
    • Size: 7,056 Square Feet
    • Features: < 1/4 Acre
    Details
    • Parcel number: 0822405
    • Zoning description: Single Family
    • Horse amenities: None

    Construction

    Type & style
    • Home type: SingleFamily
    • Architectural style: One Story
    • Property subtype: Single Family Residence
    Materials
    • Frame
    • Roof: Composition,Shingle
    Condition
    • Average Condition,Resale
    • Year built: 1944

    Utilities & green energy

    • Electric: Photovoltaics None
    • Sewer: Public Sewer
    • Water: Public
    • Utilities for property: Electricity Available
    Green energy
    • Energy efficient items: Windows

    Community & HOA

    Community
    • Subdivision: Town/Tonopah
    HOA
    • Has HOA: No
    • Amenities included: None
    Location
    • Region: Tonopah

    Financial & listing details

    • Price per square foot: $42/sqft
    • Annual tax amount: $709
    • Date on market: 1/29/2026
    • Listing agreement: Exclusive Right To Sell
    • Listing terms: Cash,Conventional
    • Electric utility on property: Yes

    Price history

    DateEventPrice
    9/21/2026Sold$86,000-4.4%$42/sqft
    Source: LVR #2752204 Report a problem
    8/31/2026Contingent$90,000$44/sqft
    Source: LVR #2752204 Report a problem
    1/29/2026Listed for sale$90,000$44/sqft
    Source: LVR #2752204 Report a problem

    Public tax history

    Tax history is unavailable.

    Neighborhood: 89049

    Nearby schools

    GreatSchools rating
    Schools provided by the listing agent
    • Elementary: Tonopah,Tonopah
    • Middle: Tonopah
    • High: Tonopah High

    Source: LVR. This data may not be complete. We recommend contacting the local school district to confirm school assignments for this home.

    Sell for more on Zillow
    Get a Zillow Showcase℠ listing at no additional cost and you could sell for .
    $86,400
    2% more
    +$1,728
    With Zillow Showcase(estimated)

    $88,128

    Sell for more on Zillow
    Get a Zillow Showcase℠ listing at no additional cost and you could sell for .
    $86,400
    2% more
    +$1,728
    With Zillow Showcase(estimated)

    $88,128