Skip main navigation
Contingent
  • $180,000

    383 Shady Ridge Dr, Monroeville, PA 15146

    2beds
    1,054sqft
    : 
    $1,294/mo
    Get pre-qualified
    Townhouse
    Built in 1986
    3,937 Square Feet Lot
    $177,900 Zestimate®
    $171/sqft
    $18/mo HOA

    What's special

    One-car integral garageNew blinds throughout
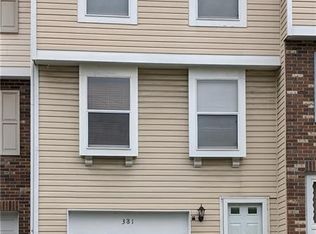

    Welcome to this well-maintained 2-bedroom, 1.5-bath corner-unit townhome in Monroeville's Hidden Valley community! Freshly painted inside and out, this move-in-ready home offers an open living and dining area plus a kitchen with a recently updated electric stove, refrigerator, and dishwasher. Upstairs, you'll find two spacious bedrooms with generous closet space and a full bath. As a corner unit, you'll enjoy a larger yard and added outdoor space. Step outside to your private 16x16 deck overlooking a wooded area with no homes behind you. Additional updates include a 2024 water heater with an expansion tank, a 200-amp electrical panel (2023), annual HVAC service records, new blinds throughout, and a one-car integral garage. Conveniently located near shopping, dining, parks, and major roadways, this home is perfect for first-time buyers or anyone seeking low-maintenance living.
    20 days
    |
    404
    |
    31
    |

    Zillow last checked:

    Listing updated:

    Listed by:

    Shannon Koch 724-327-5600,

    BERKSHIRE HATHAWAY THE PREFERRED REALTY 724-327-5600

    Source: WPMLS,MLS#: 1766215MLS LogoOriginating MLS: West Penn Multi-List

      Facts & features

      Interior

      Bedrooms & bathrooms
      • Bedrooms: 2
      • Bathrooms: 2
      • Full bathrooms: 1
      • 1/2 bathrooms: 1
      Primary bedroom
      • Level: Upper
      • Dimensions: 16x11
      Bedroom 2
      • Level: Upper
      • Dimensions: 15x9
      Dining room
      • Level: Main
      • Dimensions: 12x6
      Kitchen
      • Level: Main
      • Dimensions: 9x7
      Laundry
      • Level: Lower
      • Dimensions: 10x7
      Living room
      • Level: Main
      • Dimensions: 15x9
      Heating
      • Forced Air, Gas
      Cooling
      • Central Air
      Features
      • Has basement: No
      Interior area
      • Total structure area: 1,054
      • Total interior livable area: 1,054 sqft

      Property

      Parking
      • Total spaces: 1
      • Parking features: Built In
      • Has attached garage: Yes
      Features
      • Levels: Two
      • Stories: 2
      • Pool features: None
      Lot
      • Size: 3,937 Square Feet
      • Dimensions: 0.0904
      Details
      • Parcel number: 0544G00303000100

      Construction

      Type & style
      • Home type: Townhouse
      • Architectural style: Two Story
      • Property subtype: Townhouse
      Materials
      • Brick
      • Roof: Asphalt
      Condition
      • Resale
      • Year built: 1986

      Utilities & green energy

      • Sewer: Public Sewer
      • Water: Public

      Community & HOA

      Community
      • Subdivision: Hidden Valley
      HOA
      • Has HOA: Yes
      • HOA fee: $210 annually
      Location
      • Region: Monroeville

      Financial & listing details

      • Price per square foot: $171/sqft
      • Tax assessed value: $93,600
      • Annual tax amount: $2,812
      • Date on market: 7/23/2026

        Estimated market value

        $177,900

        $169,000 - $187,000

        $1,482/mo

        Price history

        DateEventPrice
        8/5/2026Contingent$180,000$171/sqft
        Source: WPMLS #1766215 Report a problem
        7/23/2026Listed for sale$180,000+202.3%$171/sqft
        Source: WPMLS #1766215 Report a problem
        11/18/1986Sold$59,550$56/sqft
        Source: Agent Provided Report a problem

        Public tax history

        YearProperty taxesTax assessment
        2025$2,712 +13.6%$75,600
        2024$2,388 +567.8%$75,600
        2023$358 $75,600
        2022$358 $75,600
        2021$358 +2%$75,600
        2020$350 -2%$75,600
        2019$358 -83.1%$75,600
        2018$2,121 0%$75,600
        2017$2,121 +493.2%$75,600
        2016$358 -82.9%$75,600
        2015$2,088 $75,600
        2014-- $75,600 -3.8%
        2013-- $78,600 +36.2%
        2012-- $57,700
        2011-- $57,700
        2010-- $57,700
        2009-- $57,700
        2008-- $57,700
        2007-- $57,700
        2006-- $57,700
        2005-- $57,700
        2004-- $57,700 -20.6%
        2003-- $72,700
        2002-- $72,700
        Find assessor info on the county website

        Monthly payment

        Est. payment

        Payment breakdown

        Explore the cost of this home by adjusting the details. Changes won't be saved.
        All calculations are estimates and provided by Zillow, Inc. for informational purposes only. Actual amounts may vary.
        HOA fees may include property taxes on listings classified as Co-Ops. Contact the listing agent and/or owner for fee details.
        See how much you could borrow to make a competitive offer.

        Climate risks

        Neighborhood: 15146

        Getting around

        0 / 100
        Car-Dependent

        Nearby schools

        GreatSchools rating
        Schools provided by the listing agent
        • District: Gateway

        Source: WPMLS. This data may not be complete. We recommend contacting the local school district to confirm school assignments for this home.

        A local agent can set up tours, give advice and negotiate with sellers.

        A local lender can help you make sure your offer is ready when you are.

        Browse local experts

        Similar homes