Skip main navigation
Sold for $325,900
  • $325,900

    383 Stafford Dr., Myrtle Beach, SC 29579

    3beds
    1,555sqft
    Single Family Residence
    Built in 2013
    8,276 Square Feet Lot
    $330,800 Zestimate®
    $210/sqft
    $2,011 Estimated rent

    Home value

    $330,800

    $314,000 - $347,000

    $2,011/mo

    Zestimate® history
    Loading
    Loading...

    Owner options

    List your home for rent

    $2,011/mo

    Rent Zestimate®

    Find your next renter with Zillow Rental Manager. Plus, with online applications, you can quickly screen prospective tenants – for free.

    Learn more

    $2,011/mo

    Rent Zestimate®

    Refinance and save

    $1,922/mo

    Est. payment

    Refinancing to a lower rate could help reduce your monthly payments and save thousands over the life of the loan.

    See today's rates

    $1,922/mo

    Est. payment

    Explore your selling options

    Work with a Zillow partner agent

    Leverage their expertise and Zillow's premium Showcase listings to get your home seen by more buyers.

    Get started

    List with your own agent

    Get your home in front of millions of buyers by listing it on Zillow.

    Learn how to do it

    Sell it yourself

    Take full control of how buyers see your home on Zillow by listing For Sale by Owner (FSBO).

    List your home

    What's special

    Renowned golf coursesWalk-in closetGranite countertopsSeparate linen closetNew roofKitchen islandModern kitchen
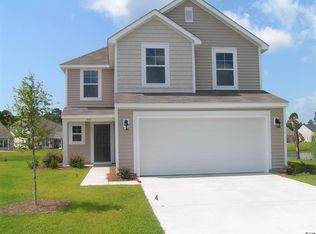
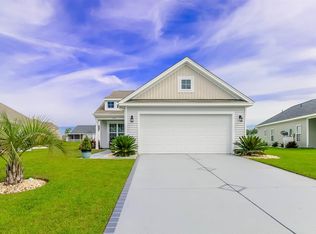
    Welcome to this charming 3 bedroom, 2 bathroom home located in the heart of Carolina Forest. This property offers a perfect blend of comfort and convenience, making it an ideal place to call home. With a spacious 2-car garage, new roof, and a view of the water, this home is sure to impress. As you step inside, you’ll be greeted by a bright and airy living space that is perfect for both relaxing and entertaining. The open floor plan and vaulted ceiling seamlessly connects the living room, dining area, and kitchen, creating a welcoming atmosphere for gatherings. The modern kitchen is equipped with stainless steel appliances, French door refrigerator, granite countertops, kitchen island with sink, and a designated pantry. The master bedroom is a true retreat with its generous size, walk-in closet, and en-suite bathroom. The master bathroom features plenty of countertop space, walk in shower, and separate linen closet. The two additional bedrooms are well-appointed and offer flexibility for use as guest rooms, home offices, or hobby spaces. Each room boasts ample natural light and closet space. The laundry room is private and adds additional storage space. Outside, the property features a beautifully landscaped yard that provides the perfect setting for outdoor activities and enjoying the pleasant Myrtle Beach weather. The outdoor patio is covered with a view of the water. The patio offers an additional concrete slab for extended seating or grilling. The 2-car garage offers plenty of space for parking and storage, providing added convenience for homeowners. Situated in Carolina Forest, this home offers easy access to a wide array of amenities and attractions. Residents can enjoy proximity to beautiful beaches, renowned golf courses, shopping centers, dining options, entertainment venues, and more. Additionally, the neighborhood features a community pool and playground. Don’t miss the opportunity to make this exceptional home your own. Schedule a showing today and experience the best of coastal living in Myrtle Beach!

    Zillow last checked:

    Listing updated:

    Listed by:

    Allie Chandler Cell:919-353-9446,

    EXP Realty LLC

    Bought with:

    Right Find Homes Team

    Keller Williams Innovate South

    Source: CCAR,MLS#: 2324674MLS Logo

    Facts & features

    Interior

    Bedrooms & bathrooms
    • Bedrooms: 3
    • Bathrooms: 2
    • Full bathrooms: 2
    Rooms
    • Room types: Utility Room
    Primary bedroom
    • Features: Ceiling Fan(s), Main Level Master, Walk-In Closet(s)
    Primary bathroom
    • Features: Separate Shower
    Dining room
    • Features: Living/Dining Room
    Kitchen
    • Features: Kitchen Island, Pantry, Stainless Steel Appliances, Solid Surface Counters
    Living room
    • Features: Ceiling Fan(s), Vaulted Ceiling(s)
    Other
    • Features: Bedroom on Main Level
    Heating
    • Electric, Forced Air, Gas
    Cooling
    • Central Air
    Appliances
    • Included: Dishwasher, Microwave, Range, Refrigerator, Dryer, Washer
    • Laundry: Washer Hookup
    Features
    • Attic, Pull Down Attic Stairs, Permanent Attic Stairs, Split Bedrooms, Bedroom on Main Level, Kitchen Island, Stainless Steel Appliances, Solid Surface Counters
    • Flooring: Carpet, Luxury Vinyl, Luxury VinylPlank
    • Attic: Pull Down Stairs,Permanent Stairs
    Interior area
    • Total structure area: 1,972
    • Total interior livable area: 1,555 sqft

    Property

    Parking
    • Total spaces: 2
    • Parking features: Attached, Garage, Two Car Garage
    • Attached garage spaces: 2
    Features
    • Levels: One
    • Stories: 1
    • Patio & porch: Patio
    • Exterior features: Patio
    • Pool features: Community, Outdoor Pool
    • On waterfront: Yes
    • Waterfront features: Pond
    Lot
    • Size: 8,276 Square Feet
    • Features: Lake Front, Pond on Lot, Rectangular, Rectangular Lot
    Details
    • Additional parcels included: ,
    • Parcel number: 39705030019
    • Zoning: PDD
    • Special conditions: None

    Construction

    Type & style
    • Home type: SingleFamily
    • Architectural style: Ranch
    • Property subtype: Single Family Residence
    Materials
    • Vinyl Siding
    • Foundation: Slab
    Condition
    • Resale
    • Year built: 2013

    Utilities & green energy

    • Water: Public
    • Utilities for property: Cable Available, Electricity Available, Natural Gas Available, Sewer Available, Water Available

    Community & HOA

    Community
    • Features: Clubhouse, Recreation Area, Long Term Rental Allowed, Pool
    • Subdivision: Summerlyn
    HOA
    • Has HOA: Yes
    • Amenities included: Clubhouse, Pet Restrictions
    • Services included: Common Areas, Legal/Accounting, Pool(s)
    • HOA fee: $77 monthly
    Location
    • Region: Myrtle Beach

    Financial & listing details

    • Price per square foot: $210/sqft
    • Tax assessed value: $329,540
    • Annual tax amount: $1,301
    • Date on market: 12/6/2023
    • Listing terms: Cash,Conventional,FHA,VA Loan
    • Electric utility on property: Yes

    Price history

    DateEventPrice
    1/23/2024Sold$325,900-1.2%$210/sqft
    Source: CCAR #2324674 Report a problem
    12/15/2023Contingent$329,900$212/sqft
    Source: CCAR #2324674 Report a problem
    12/6/2023Listed for sale$329,900+37.5%$212/sqft
    Source: CCAR #2324674 Report a problem
    5/28/2021Sold$239,900$154/sqft
    Source: CCAR #2105474 Report a problem
    3/12/2021Pending sale$239,900$154/sqft
    Source: CCAR #2105474 Report a problem
    3/10/2021Listed for sale$239,900+14.3%$154/sqft
    Source: CCAR #2105474 Report a problem
    6/5/2018Sold$209,900-2.1%$135/sqft
    Source: CCAR #1800482 Report a problem
    5/3/2018Pending sale$214,500$138/sqft
    Source: Plantation Realty Group #1800482 Report a problem
    4/19/2018Price change$214,500-2%$138/sqft
    Source: Plantation Realty Group #1800482 Report a problem
    3/26/2018Price change$218,900-1.4%$141/sqft
    Source: Plantation Realty Group #1800482 Report a problem
    3/8/2018Price change$222,000-1.1%$143/sqft
    Source: Plantation Realty Group #1800482 Report a problem
    2/15/2018Price change$224,500-1.1%$144/sqft
    Source: Plantation Realty Group #1800482 Report a problem
    1/25/2018Price change$227,000-1.1%$146/sqft
    Source: Plantation Realty Group #1800482 Report a problem
    1/9/2018Listed for sale$229,500+32.2%$148/sqft
    Source: Plantation Realty Group #1800482 Report a problem
    12/30/2013Sold$173,560+371.1%$112/sqft
    Source: Public Record Report a problem
    11/22/2013Sold$36,842$24/sqft
    Source: Public Record Report a problem

    Public tax history

    YearProperty taxesTax assessment
    2025$1,301 -5.8%$329,540 -6.2%
    2024$1,381 +6.8%$351,158 +14.5%
    2023$1,293 -67.7%$306,780
    2022$4,005 +355.5%$306,780
    2021$879 +14.1%--
    2020$771 --
    2019-- --
    2018$604 $6,250 -33.3%
    2017-- $9,376
    2016-- $9,376 0%
    2015-- $9,377
    2014$589 $9,377
    2013-- --
    2012-- --
    Find assessor info on the county website

    Neighborhood: Carolina Forest

    Nearby schools

    GreatSchools rating
    Schools provided by the listing agent
    • Elementary: Ocean Bay Elementary School
    • Middle: Ten Oaks Middle
    • High: Carolina Forest High School

    Source: CCAR. This data may not be complete. We recommend contacting the local school district to confirm school assignments for this home.

    Get pre-qualified for a loan
    At Zillow Home Loans, we can pre-qualify you in as little as 5 minutes with no impact to your credit score.

    An equal housing lender. NMLS #10287.

    Sell for more on Zillow
    Get a Zillow Showcase℠ listing at no additional cost and you could sell for .
    $330,800
    2% more
    +$6,616
    With Zillow Showcase(estimated)
    $337,416