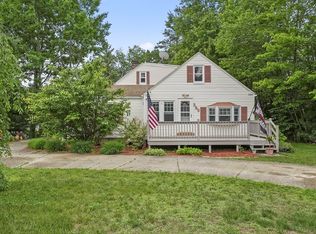
Something for everyone is found in this home! There are extra spaces for remote working and play, a huge family room with a gas stove for those cold winter nights, first floor bedroom, a large eat-in kitchen open to a formal dining room, a heated front entry porch, and a patio with a screen room to enjoy summer nights! The oversize garage offers heat, space for a workshop or storage, a greenhouse off the back, and a large room above complete with a bar and pool table! The one acre lot offers a variety of fruit trees and berries, garden space, and a swingset. There are solar panels to heat the hot water, and both town water and a well for outdoor watering. Currently the home is serviced by a septic system but will be connected to town sewer by closing.
Sold for $400,000
$400,000
383 State Rd, Baldwinville, MA 01436
3beds
1,881sqft
Single Family Residence
Built in 1907
1 Acres Lot
$440,100 Zestimate®
$213/sqft
$2,932 Estimated rent
Home value
$440,100
$414,000 - $467,000
$2,932/mo
Zestimate® history
Owner options
List your home for rent
$2,932/mo
Rent Zestimate®
Find your next renter with Zillow Rental Manager. Plus, with online applications, you can quickly screen prospective tenants – for free.
$2,932/mo
Rent Zestimate®
Refinance and save
$2,691/mo
Est. payment
Refinancing to a lower rate could help reduce your monthly payments and save thousands over the life of the loan.
$2,691/mo
Est. payment
Explore your selling options
Work with a Zillow partner agent
Leverage their expertise and Zillow's premium Showcase listings to get your home seen by more buyers.
Get startedList with your own agent
Get your home in front of millions of buyers by listing it on Zillow.
Learn how to do itSell it yourself
Take full control of how buyers see your home on Zillow by listing For Sale by Owner (FSBO).
List your homeWhat's special
Solar panelsPool tableHuge family roomExtra spacesGarden spaceFormal dining roomTall ceiling
Zillow last checked:
Listing updated:
Listed by:
Brenda Cormier 978-621-4727,
RE/MAX Vision 978-847-0800
Bought with:
Maria Christina Wichert
REMAX Connections - Belchertown
Source: MLS PIN,MLS#: 73222817
Facts & features
Interior
Bedrooms & bathrooms
- Bedrooms: 3
- Bathrooms: 2
- Full bathrooms: 1
- 1/2 bathrooms: 1
- Main level bedrooms: 1
Primary bedroom
- Features: Closet, Flooring - Hardwood
- Level: Main,First
- Area: 187
- Dimensions: 17 x 11
Bedroom 2
- Features: Closet, Flooring - Wall to Wall Carpet, Lighting - Overhead
- Level: Second
- Area: 154
- Dimensions: 14 x 11
Bedroom 3
- Features: Bathroom - Half, Walk-In Closet(s), Flooring - Wall to Wall Carpet, Lighting - Overhead
- Level: Second
- Area: 121
- Dimensions: 11 x 11
Primary bathroom
- Features: No
Bathroom 1
- Features: Bathroom - Full
- Level: First
Bathroom 2
- Features: Bathroom - Half
- Level: Second
Dining room
- Features: Flooring - Hardwood
- Level: First
- Area: 121
- Dimensions: 11 x 11
Kitchen
- Features: Flooring - Vinyl, Dining Area, Exterior Access, Recessed Lighting
- Level: First
- Area: 220
- Dimensions: 20 x 11
Living room
- Features: Ceiling Fan(s), Vaulted Ceiling(s), Exterior Access, Gas Stove, Flooring - Concrete
- Level: First
- Area: 480
- Dimensions: 32 x 15
Heating
- Baseboard, Oil, Other
Cooling
- Other
Appliances
- Included: Water Heater, Solar Hot Water, Range, Dishwasher, Microwave, Refrigerator, Freezer, Washer, Dryer, Range Hood
Features
- Flooring: Wood, Tile, Vinyl, Carpet, Laminate
- Basement: Full,Interior Entry,Concrete
- Has fireplace: No
Interior area
- Total structure area: 1,881
- Total interior livable area: 1,881 sqft
Property
Parking
- Total spaces: 6
- Parking features: Detached, Heated Garage, Storage, Workshop in Garage, Off Street
- Garage spaces: 2
- Uncovered spaces: 4
Features
- Patio & porch: Patio
- Exterior features: Patio, Storage, Greenhouse, Fruit Trees, Garden
Lot
- Size: 1 Acres
- Features: Other
Details
- Additional structures: Greenhouse
- Parcel number: 3985801
- Zoning: R
Construction
Type & style
- Home type: SingleFamily
- Architectural style: Bungalow
- Property subtype: Single Family Residence
Materials
- Frame
- Foundation: Concrete Perimeter
- Roof: Shingle,Rubber
Condition
- Year built: 1907
Utilities & green energy
- Electric: Circuit Breakers
- Sewer: Public Sewer, Other
- Water: Public, Other
Community & HOA
Community
- Subdivision: Otter River
HOA
- Has HOA: No
Location
- Region: Baldwinville
Financial & listing details
- Price per square foot: $213/sqft
- Tax assessed value: $303,100
- Annual tax amount: $3,916
- Date on market: 1/21/2026
- Exclusions: Fire Pit
- Road surface type: Paved
Price history
| Date | Event | Price |
|---|---|---|
| 6/10/2024 | Sold | $400,000+5.3%$213/sqft |
Source: MLS PIN #73222817 Report a problem | ||
| 4/11/2024 | Listed for sale | $379,900$202/sqft |
Source: MLS PIN #73222817 Report a problem | ||
Public tax history
| Year | Property taxes | Tax assessment |
|---|---|---|
| 2025 | $4,210 +10.2% | $347,400 +14.6% |
| 2024 | $3,819 -2.5% | $303,100 |
| 2023 | $3,916 +4.9% | $303,100 +23.7% |
| 2022 | $3,734 -1.3% | $245,000 +4.3% |
| 2021 | $3,784 +4.7% | $234,900 +9.4% |
| 2020 | $3,613 +8.2% | $214,700 +7.5% |
| 2018 | $3,339 +8.8% | $199,700 +4.9% |
| 2017 | $3,069 +6.5% | $190,400 +8.9% |
| 2016 | $2,881 +0.9% | $174,900 +2% |
| 2015 | $2,854 +7.3% | $171,500 +4.7% |
| 2014 | $2,660 +14.4% | $163,800 -0.5% |
| 2013 | $2,326 -9.4% | $164,700 -6.3% |
| 2012 | $2,567 +14.6% | $175,800 -1.5% |
| 2011 | $2,239 +3.8% | $178,400 -2.8% |
| 2010 | $2,157 -4.5% | $183,600 -17.1% |
| 2009 | $2,259 +2.7% | $221,500 -7.3% |
| 2008 | $2,199 +8.5% | $239,000 +0.8% |
| 2007 | $2,026 | $237,200 |
Find assessor info on the county website
Neighborhood: 01436
Nearby homes
- $395,0004 bd1 ba1.5k sqft389 State Rd, Baldwinville, MA 01436Sold
- $361,1003 bd1 ba1.3k sqft384 State Rd, Baldwinville, MA 01436Off Market
- $262,7001 bd1 ba752 sqft395 State Rd, Baldwinville, MA 01436Off Market
- $348,9003 bd1 ba1.3k sqft376 State Rd, Baldwinville, MA 01436Off Market
- $141,9001 bd1 ba364 sqft397 State Rd, Baldwinville, MA 01436Off Market
- $356,6004 bd1 ba1.7k sqft375 State Rd, Baldwinville, MA 01436Off Market
- $303,5002 bd1 ba1.1k sqft8 Sand Rd, Baldwinville, MA 01436Off Market
- $359,9003 bd2 ba1.9k sqft369 State Rd, Baldwinville, MA 01436Sold
Nearby schools
GreatSchools rating
- 5/10Narragansett Middle SchoolGrades: 5-7Distance: 1.8 mi
- 4/10Narragansett Regional High SchoolGrades: 8-12Distance: 1.8 mi
- 4/10Templeton CenterGrades: PK-4Distance: 3.1 mi
Schools provided by the listing agent
- Elementary: Templeton
- Middle: Narragansett
- High: Narragansett
Source: MLS PIN. This data may not be complete. We recommend contacting the local school district to confirm school assignments for this home.
Get a cash offer in 3 minutes
Find out how much your home could sell for in as little as 3 minutes with a no-obligation cash offer.
Estimated market value
$440,100
Get a cash offer in 3 minutes
Find out how much your home could sell for in as little as 3 minutes with a no-obligation cash offer.
Estimated market value
$440,100
- Massachusetts
- Worcester County
- Templeton
- 01436
- 383 State Rd
