Comfort & Style in a Welcoming 55+ Community - Discover a home designed for both ease and enjoyment in this spacious 2-bedroom, 2-bath upper-level condo with a loft in this corner/end unit. Loft space is great for use as a den, guest space and additional storage, including a spacious walk-in closet. Set within a secure, gated 55+ community, this corner Upper unit is filled with natural light and offers privacy along with a thoughtfully updated and professionally designed interior and a reserved parking space close to your front door.
Inside, you’ll find gleaming wood floors and a flexible finished loft space that can become your home office, library, guest space or den. The updated kitchen opens to the living area that invites you to cook and gather with friends, featuring granite countertops, stainless steel appliances, and plenty of storage. Your primary suite is generously sized, complete with an en-suite bath and room to relax at the end of the day. A second full bath in the hallway is perfect for visiting family or guests. The second bedroom offers an entrance to your outside deck. Everyday convenience is built in with a full-size washer and dryer, a central A/C unit, new water heater and chair lift stair–ready access for peace of mind. Best of all, this home is located close to the community clubhouse, where you can enjoy an indoor and outdoor pool, hot tub, movie room, and so much more. It’s the perfect extension of your living space, offering opportunities to stay active, relax, and connect with neighbors.
Living here means more than just owning a home — it’s joining a friendly, active community where comfort, convenience, and lifestyle come together.
Sold for $650,000
$650,000
383 Summer Court, East Meadow, NY 11554
2beds
1,272sqft
Condominium, Residential
Built in 2009
-- sqft lot
$670,100 Zestimate®
$511/sqft
$3,639 Estimated rent
Home value
$670,100
$603,000 - $744,000
$3,639/mo
Zestimate® history
Owner options
List your home for rent
$3,639/mo
Rent Zestimate®
Find your next renter with Zillow Rental Manager. Plus, with online applications, you can quickly screen prospective tenants – for free.
$3,639/mo
Rent Zestimate®
Refinance and save
$4,265/mo
Est. payment
Refinancing to a lower rate could help reduce your monthly payments and save thousands over the life of the loan.
$4,265/mo
Est. payment
Explore your selling options
Work with a Zillow partner agent
Leverage their expertise and Zillow's premium Showcase listings to get your home seen by more buyers.
Get startedList with your own agent
Get your home in front of millions of buyers by listing it on Zillow.
Learn how to do itSell it yourself
Take full control of how buyers see your home on Zillow by listing For Sale by Owner (FSBO).
List your homeWhat's special
Full-size washer and dryerStainless steel appliancesGleaming wood floorsSpacious walk-in closetPlenty of storageGranite countertops
Zillow last checked:
Listing updated:
Listed by:
Michael A. Spoagis CBR 516-312-5981,
Coldwell Banker American Homes 516-796-8900,
Amy Puccini 516-319-6506,
Coldwell Banker American Homes
Bought with:
Antonietta Battisti, 10401368011
Signature Premier Properties
Source: OneKey® MLS as distributed by MLS GRID,MLS#: 917407
Facts & features
Interior
Bedrooms & bathrooms
- Bedrooms: 2
- Bathrooms: 2
- Full bathrooms: 2
Heating
- Has Heating (Unspecified Type)
Cooling
- Central Air
Appliances
- Included: Dishwasher, Dryer, Gas Oven, Microwave, Refrigerator, Stainless Steel Appliance(s), Washer, Gas Water Heater
- Laundry: In Unit
Features
- Cathedral Ceiling(s), Ceiling Fan(s), Chandelier, Granite Counters, Open Floorplan, Primary Bathroom
- Flooring: Carpet, Hardwood
- Attic: None
- Has fireplace: No
- Common walls with other units/homes: 1 Common Wall
Interior area
- Total structure area: 1,272
- Total interior livable area: 1,272 sqft
Property
Parking
- Total spaces: 1
- Parking features: Assigned
Accessibility
- Accessibility features: Accessible Stairway, Stair Lift
Features
- Levels: Two
- Patio & porch: Deck
Lot
- Size: 10.11 Acres
Details
- Parcel number: 208950601000005UCA025100383
- Special conditions: None
Construction
Type & style
- Home type: Condo
- Architectural style: Garden
- Property subtype: Condominium, Residential
- Attached to another structure: Yes
Materials
- Vinyl Siding
Condition
- Year built: 2009
Utilities & green energy
- Sewer: Public Sewer
- Water: Public
- Utilities for property: Cable Available, Electricity Connected, Natural Gas Connected, Water Connected
Community & HOA
Community
- Features: Clubhouse, Fitness Center, Gated, Pool
- Security: Gated Community, Security Gate
- Senior community: Yes
- Subdivision: The Seasons
HOA
- Has HOA: No
Location
- Region: East Meadow
Financial & listing details
- Price per square foot: $511/sqft
- Tax assessed value: $401,000
- Annual tax amount: $9,716
- Date on market: 9/25/2025
- Cumulative days on market: 76 days
- Listing agreement: Exclusive Right To Sell
- Exclusions: Temporary security cameras.
- Electric utility on property: Yes
Price history
| Date | Event | Price |
|---|---|---|
| 3/2/2026 | Sold | $650,000+1.6%$511/sqft |
Source:  OneKey® MLS as distributed by MLS GRID #917407 Report a problem OneKey® MLS as distributed by MLS GRID #917407 Report a problem | ||
| 12/16/2025 | Pending sale | $640,000$503/sqft |
Source: OneKey® MLS as distributed by MLS GRID #917407 Report a problem | ||
| 9/25/2025 | Listed for sale | $640,000+51.7%$503/sqft |
Source: OneKey® MLS as distributed by MLS GRID #917407 Report a problem | ||
| 7/17/2014 | Sold | $422,000-2.8%$332/sqft |
Source: Agent Provided Report a problem | ||
| 4/25/2014 | Price change | $434,000-0.9%$341/sqft |
Source: RE/MAX Central Properties #2658795 Report a problem | ||
| 4/9/2014 | Price change | $438,000-2.4%$344/sqft |
Source: RE/MAX Central Properties #2658795 Report a problem | ||
| 3/30/2014 | Listed for sale | $449,000+27.2%$353/sqft |
Source: RE/MAX Central Properties #2658795 Report a problem | ||
| 1/20/2010 | Sold | $353,000$278/sqft |
Source: Public Record Report a problem | ||
Public tax history
| Year | Property taxes | Tax assessment |
|---|---|---|
| 2024 | -- | $401 +3.6% |
| 2023 | -- | $387 +1.6% |
| 2022 | -- | $381 |
| 2021 | $8,226 -10.6% | -- |
| 2020 | $9,198 -4.1% | $749 |
| 2019 | $9,595 | $749 |
| 2018 | $9,595 +4.8% | $749 |
| 2017 | $9,159 +29.1% | $749 -0.4% |
| 2016 | $7,094 +100.3% | $752 -6.6% |
| 2015 | $3,542 +6.9% | $805 |
| 2013 | $3,314 +4.2% | $805 |
| 2012 | $3,180 -48.9% | $805 |
| 2011 | $6,220 +2.9% | $805 -2.5% |
| 2010 | $6,045 | $826 |
Find assessor info on the county website
Neighborhood: 11554
Nearby homes
- $633,9002 bd2 ba1.2k sqft367 Spring Dr, East Meadow, NY 11554Off Market
- $580,0002 bd2 ba974 sqft324 Spring Dr, East Meadow, NY 11554Sold
- $692,2002 bd2 ba974 sqft138 Spring Dr, East Meadow, NY 11554Off Market
- $648,5002 bd2 ba974 sqft360 Spring Dr, East Meadow, NY 11554Off Market
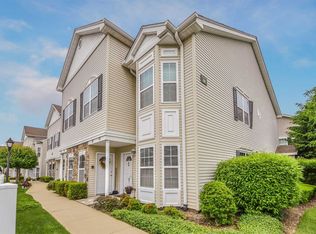
- $609,0002 bd2 ba1.2k sqft345 Spring Dr, East Meadow, NY 11554Sold
- $661,0002 bd2 ba974 sqft108 Spring Dr, East Meadow, NY 11554Off Market
- $619,3002 bd2 ba1.2k sqft305 Spring Dr, East Meadow, NY 11554Off Market
- $678,7002 bd2 ba1k sqft170 Spring Dr, East Meadow, NY 11554Off Market
- $595,0002 bd2 ba1k sqft398 Spring Dr, East Meadow, NY 11554Sold
Nearby schools
GreatSchools rating
- 7/10Barnum Woods SchoolGrades: K-5Distance: 0.5 mi
- 7/10Woodland Middle SchoolGrades: 6-8Distance: 1.2 mi
- 8/10East Meadow High SchoolGrades: 9-12Distance: 1.6 mi
Schools provided by the listing agent
- Elementary: Barnum Woods School
- Middle: Woodland Middle School
- High: East Meadow High School
Source: OneKey® MLS as distributed by MLS GRID. This data may not be complete. We recommend contacting the local school district to confirm school assignments for this home.
Get a cash offer in 3 minutes
Find out how much your home could sell for in as little as 3 minutes with a no-obligation cash offer.
Estimated market value
$670,100
Get a cash offer in 3 minutes
Find out how much your home could sell for in as little as 3 minutes with a no-obligation cash offer.
Estimated market value
$670,100
- New York
- Nassau County
- East Meadow
- 11554
- 383 Summer Court
Nearby cities
Nearby zip codes
Other East Meadow Topics
