Absolutely gorgeous move-in ready 1.5 story home in the Award Winning Cobblestone Park Golf, Tennis and Pool community! Living on Cobblestone is like living on a resort 24/7! This main story owner's suite beauty has fresh paint and recently updated kitchen backsplash and is ready for YOU! With beautiful solid-surface flooring throughout the entire main floor, this low maintenance home will stay beautiful for years to come. Start the day with a coffee on your screened porch overlooking your wooded backyard and finish the day in your luxurious owner's suite with oversized zero-entry tiled shower and generous walk-in closet. Your new kitchen is a dream with plenty of countertops and cabinet space as well a generous pantry and eat-in area overlooking your private-fenced in backyard. The upstairs 4th bedroom makes a great home theater, guest bedroom or quiet home office with ensuite private full bath. Two-car garage is also ready for your EV car! Schedule your showing today! Some photos virtually staged. Disclaimer: CMLS has not reviewed and, therefore, does not endorse vendors who may appear in listings.
Sold for $362,000
$362,000
383 Summersweet Court, Blythewood, SC 29016
4beds
2,176sqft
Single Family Residence
Built in 2015
8,712 Square Feet Lot
$363,200 Zestimate®
$166/sqft
$2,347 Estimated rent
Home value
$363,200
$338,000 - $392,000
$2,347/mo
Zestimate® history
Owner options
List your home for rent
$2,347/mo
Rent Zestimate®
Find your next renter with Zillow Rental Manager. Plus, with online applications, you can quickly screen prospective tenants – for free.
$2,347/mo
Rent Zestimate®
Refinance and save
$2,174/mo
Est. payment
Refinancing to a lower rate could help reduce your monthly payments and save thousands over the life of the loan.
$2,174/mo
Est. payment
Explore your selling options
Work with a Zillow partner agent
Leverage their expertise and Zillow's premium Showcase listings to get your home seen by more buyers.
Get startedList with your own agent
Get your home in front of millions of buyers by listing it on Zillow.
Learn how to do itSell it yourself
Take full control of how buyers see your home on Zillow by listing For Sale by Owner (FSBO).
List your homeWhat's special
Zillow last checked:
Listing updated:
Listed by:
eXp Realty LLC
Bought with:
Keller Williams Preferred
Source: eXp Realty,MLS#: 623710
Facts & features
Interior
Bedrooms & bathrooms
- Bedrooms: 4
- Bathrooms: 3
- Full bathrooms: 3
Heating
- Central, Gas 1st Lvl, Gas 2nd Lvl
Cooling
- Central
Appliances
- Laundry: Heated Space, Mud Room
Features
- Attic Storage, Garage Opener, Smoke Detector, Attic Access, , Fireplace, Molding, Ceiling Fan, Floors-Luxury Vinyl Plank, , Eat In, Pantry, Counter Tops-Granite, Backsplash-Tiled, Cabinets-Painted, Recessed Lights, Floors-Luxury Vinyl Plank
- Basement: No Basement
- Number of fireplaces: 1
- Fireplace features: Gas Log-Natural
Interior area
- Total interior livable area: 2,176 sqft
Property
Parking
- Total spaces: 2
- Parking features: Garage Attached, Front Entry
- Attached garage spaces: 2
Features
- Levels: Two
- Exterior features: Patio, Sprinkler, Front Porch - Covered, Back Porch - Screened, Cable TV Available, Golf Community, Recreation Facility, Tennis Courts, Community Pool, Gated Community, Sidewalk Community
- Fencing: Partial
Lot
- Size: 8,712 Square Feet
- Dimensions: 57.2 x 149.6 x 59.8 x 149.9
- Features: Cul-de-Sac
Details
- Parcel number: 128140421
- Other equipment: Dishwasher, Disposal, Refrigerator, Microwave Built In, Tankless H20, Convection, Free-standing, Self Clean, Smooth Surface
Construction
Type & style
- Home type: SingleFamily
- Architectural style: Ranch
- Property subtype: Single Family Residence
Materials
- Fiber Cement
- Foundation: Slab
Condition
- Year built: 2015
Utilities & green energy
- Sewer: Public Sewer
- Water: Public
Community & HOA
Community
- Subdivision: COBBLESTONE PARK
HOA
- HOA fee: $475 monthly
Location
- Region: Blythewood
Financial & listing details
- Price per square foot: $166/sqft
- Tax assessed value: $197,300
- Annual tax amount: $1,815
- Date on market: 12/23/2025
- Cumulative days on market: 279 days
- Road surface type: Paved
Price history
| Date | Event | Price |
|---|---|---|
| 5/5/2026 | Sold | $362,000+0.6%$166/sqft |
Source: Public Record Report a problem | ||
| 3/26/2026 | Pending sale | $359,799$165/sqft |
Source:  Consolidated MLS #623710 Report a problem Consolidated MLS #623710 Report a problem | ||
| 3/26/2026 | Price change | $359,7990%$165/sqft |
Source: Consolidated MLS #623710 Report a problem | ||
| 3/18/2026 | Price change | $359,8990%$165/sqft |
Source: Consolidated MLS #623710 Report a problem | ||
| 2/18/2026 | Price change | $359,999-1.4%$165/sqft |
Source: Consolidated MLS #623710 Report a problem | ||
| 2/4/2026 | Price change | $365,000-2.4%$168/sqft |
Source: Consolidated MLS #623710 Report a problem | ||
| 1/14/2026 | Price change | $374,000-0.3%$172/sqft |
Source: Consolidated MLS #623710 Report a problem | ||
| 12/22/2025 | Listed for sale | $375,000+0%$172/sqft |
Source: Consolidated MLS #623710 Report a problem | ||
| 12/9/2025 | Listing removed | $374,999$172/sqft |
Source: Consolidated MLS #610329 Report a problem | ||
| 10/22/2025 | Price change | $374,999-1.1%$172/sqft |
Source: Consolidated MLS #610329 Report a problem | ||
| 6/20/2025 | Price change | $379,000-5%$174/sqft |
Source: Consolidated MLS #610329 Report a problem | ||
| 6/6/2025 | Listed for sale | $399,000$183/sqft |
Source: Consolidated MLS #610329 Report a problem | ||
Public tax history
| Year | Property taxes | Tax assessment |
|---|---|---|
| 2022 | $1,815 -1.6% | $7,890 |
| 2021 | $1,844 -1.2% | $7,890 |
| 2020 | $1,866 +3.2% | $7,890 |
| 2019 | $1,808 -17.6% | $7,890 -19.7% |
| 2018 | $2,194 | $9,820 |
| 2017 | $2,194 +1.8% | $9,820 |
| 2016 | $2,154 -16.2% | $9,820 +2034.8% |
| 2015 | $2,572 +340.6% | $460 -96% |
| 2014 | $584 +62% | $11,500 +1566.7% |
| 2013 | $360 | $690 +527.3% |
| 2012 | -- | $110 |
| 2011 | -- | $110 |
| 2010 | -- | $110 |
| 2009 | -- | $110 |
| 2008 | -- | $110 |
| 2007 | -- | $110 |
Find assessor info on the county website
Neighborhood: 29016
Nearby homes
- $395,5003 bd3 ba2.5k sqft377 Summersweet Ct, Blythewood, SC 29016Off Market
- $442,5003 bd4 ba3k sqft387 Summersweet Ct, Blythewood, SC 29016Off Market
- $421,5004 bd4 ba3k sqft373 Summersweet Ct, Blythewood, SC 29016Off Market
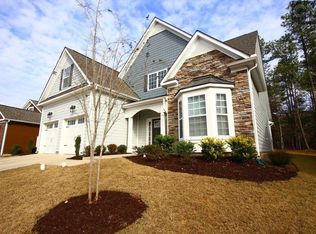
- $329,9003 bd2 ba1.8k sqft367 Summersweet Ct, Blythewood, SC 29016Sold
- $5,500-- bd-- ba-- sqft391 Summersweet Ct, Blythewood, SC 29016Sold
- $288,1004 bd2 ba1.7k sqft372 Summersweet Ct, Blythewood, SC 29016Off Market
- $17,500-- bd-- ba-- sqft382 Summersweet Ct, Blythewood, SC 29016Sold
- $363,6003 bd2 ba2k sqft366 Summersweet Ct, Blythewood, SC 29016Off Market
Nearby schools
GreatSchools rating
- 6/10Bethel-Hanberry Elementary SchoolGrades: PK-5Distance: 1.8 mi
- 6/10Muller Road MiddleGrades: K-8Distance: 1.9 mi
- 3/10Westwood High SchoolGrades: 9-12Distance: 4.9 mi
Schools provided by the listing agent
- Elementary: Bethel-Hanberry
- Middle: Muller Road
- High: Westwood
Source: eXp Realty. This data may not be complete. We recommend contacting the local school district to confirm school assignments for this home.
Get a cash offer in 3 minutes
Find out how much your home could sell for in as little as 3 minutes with a no-obligation cash offer.
Estimated market value
$363,200
Get a cash offer in 3 minutes
Find out how much your home could sell for in as little as 3 minutes with a no-obligation cash offer.
Estimated market value
$363,200
- South Carolina
- Richland County
- Blythewood
- 29016
- 383 Summersweet Court
Nearby cities
Nearby zip codes
Other Blythewood Topics
