This breathtaking Wedowee Lake Home sits on over a half-acre with a gently sloping lot, this waterfront retreat offers two uncovered decks with the most captivating sunset views over the lake. Inside, you’ll find the coziest fully furnished 3-bedroom, 2-bath open floor plan designed for comfort and relaxation. Featuring beautiful luxury vinyl plank flooring throughout, large new windows, gorgeous tongue-and-groove ceilings, and ample storage, this property could easily become your full-time residence or the perfect getaway oasis. With over 1,500 square feet, the property also features a paved county road, a new concrete driveway, and an oversized 30x40 shop complete with electricity, paved access, and plenty of room for easy boat storage. And let’s not forget the floating dock stretching along over 100 feet of shoreline, making lake days effortless and unforgettable. This Lake Wedowee beauty is ready for its next owners to relax, unwind, and enjoy lake living at its finest.
For sale
Price cut: $100K (8/18)
$450,000
383 Sunset Dr, Wedowee, AL 36278
3beds
1,560sqft
Single Family Residence
Built in 1985
0.6 Acres Lot
$431,300 Zestimate®
$288/sqft
$-- HOA
What's special
Waterfront retreatLarge new windowsPaved accessPaved county roadTwo uncovered decksAmple storageGorgeous tongue-and-groove ceilings
- 153 days
- 458
- 45
Zillow last checked:
Listing updated:
Listed by:
Yvette Potts 706-885-2046,
Lokation Real Estate LLC
Source: GALMLS,MLS#: 21452318
Facts & features
Interior
Bedrooms & bathrooms
- Bedrooms: 3
- Bathrooms: 2
- Full bathrooms: 2
Rooms
- Room types: Bedroom, Kitchen, Master Bathroom, Master Bedroom
Primary bedroom
- Level: First
Bedroom 1
- Level: First
Bedroom 2
- Level: First
Primary bathroom
- Level: First
Kitchen
- Level: First
Living room
- Level: First
Basement
- Area: 0
Heating
- Central
Cooling
- Central Air
Appliances
- Included: Dishwasher, Microwave, Electric Oven, Refrigerator, Stainless Steel Appliance(s), Stove-Electric, Electric Water Heater
- Laundry: Electric Dryer Hookup, Washer Hookup, Main Level, Laundry Closet, Yes
Features
- Recessed Lighting, Split Bedroom, Wet Bar, Workshop (INT), Separate Shower
- Flooring: Laminate
- Basement: Crawl Space
- Attic: None
- Has fireplace: No
Interior area
- Total interior livable area: 1,560 sqft
- Finished area above ground: 1,560
- Finished area below ground: 0
Video & virtual tour
Property
Parking
- Parking features: Driveway
- Has uncovered spaces: Yes
Features
- Levels: One
- Stories: 1
- Patio & porch: Open (PATIO), Patio, Porch, Open (DECK), Deck
- Exterior features: Balcony, Dock
- Pool features: None
- Has water view: Yes
- Water view: Water
- On waterfront: Yes
- Waterfront features: Waterfront
- Body of water: Lake Wedowee
- Frontage length: 100
Lot
- Size: 0.6 Acres
Details
- Additional structures: Boat House, Storage, Workshop
- Parcel number: 560809300001054.000
- Special conditions: N/A
Construction
Type & style
- Home type: SingleFamily
- Property subtype: Single Family Residence
- Attached to another structure: Yes
Materials
- Wood Siding
Condition
- Year built: 1985
Utilities & green energy
- Sewer: Septic Tank
- Water: Public
Community & HOA
Community
- Subdivision: Sunset Village
Location
- Region: Wedowee
Financial & listing details
- Price per square foot: $288/sqft
- Price range: $450K - $450K
- Date on market: 5/8/2026
- Road surface type: Paved
Estimated market value
$431,300
$410,000 - $453,000
$1,555/mo
Price history
| Date | Event | Price |
|---|---|---|
| 8/18/2026 | Price change | $450,000-18.2%$288/sqft |
Source:  GALMLS #21452318 Report a problem GALMLS #21452318 Report a problem | ||
| 5/8/2026 | Listed for sale | $550,000+35.8%$353/sqft |
Source: GALMLS #21452318 Report a problem | ||
| 3/21/2023 | Sold | $405,000$260/sqft |
Source: GALMLS #1336980 Report a problem | ||
| 12/6/2022 | Price change | $405,000-4.7%$260/sqft |
Source: GALMLS #1336980 Report a problem | ||
| 11/7/2022 | Price change | $425,000-10.5%$272/sqft |
Source: GALMLS #1336980 Report a problem | ||
| 10/21/2022 | Listed for sale | $475,000+250.6%$304/sqft |
Source: GALMLS #1336980 Report a problem | ||
| 7/19/2017 | Listing removed | $135,500$87/sqft |
Source: Anniston #759263 Report a problem | ||
| 6/29/2017 | Price change | $135,500-14.8%$87/sqft |
Source: Anniston #759263 Report a problem | ||
| 12/1/2016 | Price change | $159,000-11.2%$102/sqft |
Source: Keller Williams - Anniston #759263 Report a problem | ||
| 8/13/2016 | Listed for sale | $179,000$115/sqft |
Source: Keller Williams - Anniston #759263 Report a problem | ||
Public tax history
Tax history is unavailable.
Monthly payment
Est. payment
Payment breakdown
Explore the cost of this home by adjusting the details. Changes won't be saved.Climate risks
Neighborhood: 36278
Nearby schools
Schools provided by the listing agent
- Elementary: Wedowee
- Middle: Wedowee
- High: Randolph County
Source: GALMLS. This data may not be complete. We recommend contacting the local school district to confirm school assignments for this home.
Similar homes
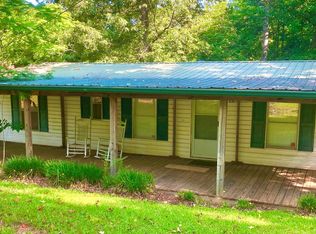
- $450,0003 bd3 ba2.2k sqft26 County Road 876, Wedowee, AL 36278Active

 MLS ID #10827616, Deedee McGraw, eXp Realty. GAMLS
 - $324,5003 bd2 ba1.2k sqft2711 County Road 129, Wedowee, AL 36278For Sale

 MLS ID #21460899, Lesia Waldrep, Dogwood Real Estate LLC. GALMLS
 - $380,0003 bd2 ba1.5k sqftStarlink, Bright Speed, Wedowee, AL 36278For Sale
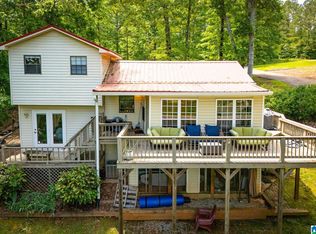 MLS ID #21449366, Terry Norton, Lake Homes Realty LLC. GALMLS
 - $459,0003 bd2 ba1.9k sqft73 Knock About Ln, Wedowee, AL 36278Active
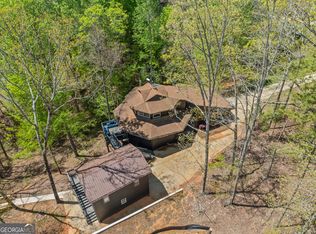 MLS ID #10782485, Brittney Powell, Lindsey's Inc., Realtors. GAMLS
 - $440,0001 bd1 ba1.2k sqft38 Morrisons Point Dr, Wedowee, AL 36278ActiveMLS ID #10770267, Kylene Phelan, Finch Realty Company. GAMLS
- $499,0003 bd2 ba1.8k sqft27 Ward Haven Dr, Wedowee, AL 36278ActiveMLS ID #10784142, Kylene Phelan, Finch Realty Company. GAMLS
- $549,9003 bd3 ba1.9k sqftBright Speed, Star Link, At&t, Wedowee, AL 36278For SaleMLS ID #21464349, Terry Norton, Lake Homes Realty LLC. GALMLS
- $550,0003 bd2 ba1.4k sqft1014 County Road 2565, Wedowee, AL 36278For Sale
 MLS ID #7790770, Cristian Miller, EXP Realty, LLC.. FMLS GA
 - $495,0004 bd3 ba1.4k sqft221 Woodland Ave E, Wedowee, AL 36278For SaleMLS ID #21456589, Lesia Waldrep, Dogwood Real Estate LLC. GALMLS
- $499,0002 bd1 ba1.1k sqft4 County Road 244, Wedowee, AL 36278ActiveMLS ID #10826796, Ralph M Harvey III, Listwithfreedom.com INC. GAMLS
- $650,0003 bd2 ba2.1k sqftStar Link, Wedowee, AL 36278For SaleMLS ID #21457117, Terry Norton, Lake Homes Realty LLC. GALMLS
- $499,0003 bd3 ba2.2k sqftStar Link, Wedowee, AL 36278For SaleMLS ID #21457360, Terry Norton, Lake Homes Realty LLC. GALMLS
- $449,0004 bd3 ba2.2k sqftBrightspeed, Wedowee, AL 36278For SaleMLS ID #21444579, Terry Norton, Lake Homes Realty LLC. GALMLS
- $309,0002 bd3 ba1.8k sqft168 Martin Ln, Wedowee, AL 36278For SaleMLS ID #21463835, Nichol Langley, Harper Realty. GALMLS
- $399,0003 bd2 ba1.5k sqft88 Dogwood Dr N, Wedowee, AL 36278ActiveMLS ID #10858098, Christie C Hayes, Keller Williams Realty Atl. Partners. GAMLS
- $379,9004 bd2 ba2.3k sqftStarlink, Wedowee, AL 36278For SaleMLS ID #21450697, Sharon Gilbert, KW Realty Group. GALMLS
- $299,9003 bd2 ba1.6k sqft222 Cedar Valley Dr, Wedowee, AL 36278ActiveMLS ID #10716894, Kylene Phelan, Finch Realty Company. GAMLS
- $545,0002 bd3 ba2.2k sqft425 Pointe View Rd, Wedowee, AL 36278For SaleMLS ID #21464952, Tina Lovvorn, Georgia Life Realty. GALMLS
- $614,0003 bd2 ba1.7k sqftStarlink, Brightspeed, Wedowee, AL 36278For SaleMLS ID #21433391, Terry Norton, Lake Homes Realty LLC. GALMLS
