Skip main navigation
Closed
  • $525,000

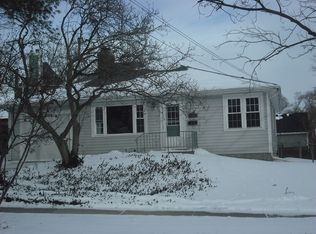
    383 Taylor Ave, Glen Ellyn, IL 60137

    3beds
    1,238sqft
    Single Family Residence
    Built in 1950
    8,276 Square Feet Lot
    $616,600 Zestimate®
    $424/sqft
    $3,162 Estimated rent

    Home value

    $616,600

    $580,000 - $660,000

    $3,162/mo

    Zestimate® history
    Loading
    Loading...

    Owner options

    List your home for rent

    $3,162/mo

    Rent Zestimate®

    Find your next renter with Zillow Rental Manager. Plus, with online applications, you can quickly screen prospective tenants – for free.

    Learn more

    $3,162/mo

    Rent Zestimate®

    Refinance and save

    $3,677/mo

    Est. payment

    Refinancing to a lower rate could help reduce your monthly payments and save thousands over the life of the loan.

    See today's rates

    $3,677/mo

    Est. payment

    Explore your selling options

    Work with a Zillow partner agent

    Leverage their expertise and Zillow's premium Showcase listings to get your home seen by more buyers.

    Get started

    List with your own agent

    Get your home in front of millions of buyers by listing it on Zillow.

    Learn how to do it

    Sell it yourself

    Take full control of how buyers see your home on Zillow by listing For Sale by Owner (FSBO).

    List your home

    What's special

    Recessed lightingNew water heaterSpacious eating areaPrivate patioFull redesigned bathComprehensive remodelAmple closet space
    MULTIPLE OFFERS RECEIVED, highest and best due by Monday 1/15 at 12pm. YOUR SEARCH IS OVER! Live the Glen Ellyn lifestyle in this exquisite turn-key 3-bedroom, 2-bathroom Cape Cod home that effortlessly blends classic charm with modern elegance. Just footsteps away from downtown Glen Ellyn, this residence invites you to experience the vibrant and convenient lifestyle of the area. Step inside to experience the comprehensive remodel completed in 2021, featuring an open floor plan that is an entertainer's dream. The entire home, from the inviting baths to the heart of the home-the kitchen-has been meticulously redesigned to offer a seamless blend of style and functionality. The kitchen boasts white shaker cabinets, honed granite counters, recessed lighting, a spacious eating area and breakfast bar, stainless-steel appliances (including a custom hood over the stove), and white subway tile backsplash that adds modern appeal. Dark hardwood flooring lines the main level with crisp white trim throughout. The main level also features a spacious living room, providing a comfortable and inviting space, and a versatile third bedroom adjacent to a full bath, offering flexibility for guests or alternative use. The upper level has two large bedrooms with ample closet space and the second full redesigned bath with a spacious walk-in subway tiled shower. The lower level features a spacious recreation/exercise/playroom areas, customize this space to suit your lifestyle! A convenient laundry room, with abundant storage, adds practicality to the lower level, as well as a stairwell providing easy access to the exterior. The meticulous care and attention to detail extend beyond the interior, with new custom landscaping and stone entry enhancing the curb appeal with the addition of uplighting. Other recent updates include all-new blinds throughout, new water heater, disposal, garage door keypad, nest thermostat (and more!) reflect the owners' commitment to maintaining and enhancing the property. Outdoor living is equally enticing with a detached 2-car garage, a deck perfect for al fresco dining or a morning cup of coffee, and a private patio providing a serene retreat. Simply charming home just footsteps from Ben Franklin Elementary school and .7 miles from Glenbard West High School. In addition, it is just .7 miles to the commuter train, and there are loads of parks to enjoy in the area! Unbeatable location, WELCOME HOME!!

    Zillow last checked:

    Listing updated:

    Listed by:

    Kay Kellogg 630-634-0700,

    @properties Christies International Real Estate

    Bought with:

    Shelley Brzozowski

    @properties Christie's International Real Estate

    Source: MRED as distributed by MLS GRID,MLS#: 11958194MLS Logo

    Facts & features

    Interior

    Bedrooms & bathrooms
    • Bedrooms: 3
    • Bathrooms: 2
    • Full bathrooms: 2
    Rooms
    • Room types: Play Room, Recreation Room
    Primary bedroom
    • Features: Flooring (Carpet), Window Treatments (Blinds)
    • Level: Second
    • Area: 187 Square Feet
    • Dimensions: 17X11
    Bedroom 2
    • Features: Flooring (Carpet), Window Treatments (Blinds)
    • Level: Second
    • Area: 176 Square Feet
    • Dimensions: 16X11
    Bedroom 3
    • Features: Flooring (Hardwood), Window Treatments (Blinds)
    • Level: Main
    • Area: 121 Square Feet
    • Dimensions: 11X11
    Dining room
    • Features: Flooring (Hardwood), Window Treatments (Blinds)
    • Level: Main
    • Area: 150 Square Feet
    • Dimensions: 15X10
    Kitchen
    • Features: Kitchen (Eating Area-Breakfast Bar, Eating Area-Table Space, Granite Counters, Updated Kitchen), Flooring (Hardwood), Window Treatments (Blinds)
    • Level: Main
    • Area: 110 Square Feet
    • Dimensions: 11X10
    Laundry
    • Features: Flooring (Other), Window Treatments (Blinds)
    • Level: Basement
    • Area: 99 Square Feet
    • Dimensions: 11X9
    Living room
    • Features: Flooring (Hardwood), Window Treatments (Blinds)
    • Level: Main
    • Area: 195 Square Feet
    • Dimensions: 15X13
    Play room
    • Features: Flooring (Vinyl), Window Treatments (Blinds)
    • Level: Basement
    • Area: 156 Square Feet
    • Dimensions: 13X12
    Recreation room
    • Features: Flooring (Carpet), Window Treatments (Blinds)
    • Level: Basement
    • Area: 240 Square Feet
    • Dimensions: 20X12
    Heating
    • Natural Gas, Forced Air
    Cooling
    • Central Air
    Appliances
    • Included: Range, Microwave, Dishwasher, Refrigerator, Washer, Dryer, Disposal, Stainless Steel Appliance(s), Humidifier, Gas Water Heater
    • Laundry: In Unit
    Features
    • 1st Floor Bedroom, In-Law Floorplan, 1st Floor Full Bath
    • Flooring: Hardwood
    • Basement: Finished,Full
    Interior area
    • Total structure area: 1,737
    • Total interior livable area: 1,238 sqft

    Property

    Parking
    • Total spaces: 2.5
    • Parking features: Concrete, Garage Door Opener, On Site, Garage Owned, Detached, Garage
    • Garage spaces: 2.5
    • Has uncovered spaces: Yes
    Accessibility
    • Accessibility features: No Disability Access
    Features
    • Stories: 1.5
    • Patio & porch: Deck, Patio
    Lot
    • Size: 8,276 Square Feet
    • Dimensions: 73X108X66X100
    • Features: Corner Lot, Landscaped, Mature Trees
    Details
    • Additional structures: None
    • Parcel number: 0514202004
    • Special conditions: Corporate Relo
    • Other equipment: TV-Cable

    Construction

    Type & style
    • Home type: SingleFamily
    • Architectural style: Cape Cod
    • Property subtype: Single Family Residence
    Materials
    • Vinyl Siding, Brick
    • Foundation: Concrete Perimeter
    • Roof: Asphalt
    Condition
    • New construction: No
    • Year built: 1950
    • Major remodel year: 2021
    Details
    • Builder model: CAPE COD

    Utilities & green energy

    • Electric: Circuit Breakers
    • Sewer: Public Sewer
    • Water: Lake Michigan

    Community & HOA

    Community
    • Features: Park, Curbs, Sidewalks, Street Lights, Street Paved
    • Security: Carbon Monoxide Detector(s)
    HOA
    • Services included: None
    Location
    • Region: Glen Ellyn

    Financial & listing details

    • Price per square foot: $424/sqft
    • Tax assessed value: $167,533
    • Annual tax amount: $10,912
    • Date on market: 1/11/2024
    • Listing terms: Conventional
    • Ownership: Fee Simple

    Price history

    DateEventPrice
    2/20/2024Sold$525,000+6.1%$424/sqft
    Source: MRED as distributed by MLS GRID #11958194 Report a problem
    1/18/2024Contingent$495,000$400/sqft
    Source: MRED as distributed by MLS GRID #11958194 Report a problem
    1/11/2024Listed for sale$495,000+11.2%$400/sqft
    Source: MRED as distributed by MLS GRID #11958194 Report a problem
    7/29/2021Sold$445,000$359/sqft
    Source: MRED as distributed by MLS GRID #11104876 Report a problem
    7/8/2021Contingent$445,000$359/sqft
    Source: MRED as distributed by MLS GRID #11104876 Report a problem
    6/26/2021Price change$445,000-4.7%$359/sqft
    Source: MRED as distributed by MLS GRID #11104876 Report a problem
    6/11/2021Price change$467,000-6.1%$377/sqft
    Source: MRED as distributed by MLS GRID #11104876 Report a problem
    6/7/2021Listed for sale$497,500+87.7%$402/sqft
    Source: MRED as distributed by MLS GRID #11104876 Report a problem
    3/24/2021Listing removed--
    Source: Owner Report a problem
    1/11/2021Sold$265,000+6%$214/sqft
    Source: Public Record Report a problem
    10/17/2020Price change$250,000-9.1%$202/sqft
    Source: Owner Report a problem
    9/22/2020Listed for sale$275,000-4.3%$222/sqft
    Source: Owner Report a problem
    9/4/2007Sold$287,500+19.8%$232/sqft
    Source: Public Record Report a problem
    7/19/2001Sold$240,000+60%$194/sqft
    Source: Public Record Report a problem
    5/4/1998Sold$150,000$121/sqft
    Source: Public Record Report a problem

    Public tax history

    YearProperty taxesTax assessment
    2024$11,397 -0.7%$167,533 +8.6%
    2023$11,481 +5.2%$154,210 +5.8%
    2022$10,913 +35.4%$145,750 +33.5%
    2021$8,062 +2%$109,200 +0.9%
    2020$7,905 +2.2%$108,180 +2.7%
    2019$7,737 +12.2%$105,320 +13.1%
    2018$6,893 +1.3%$93,090 +3.8%
    2017$6,802 -1.5%$89,660 +4.2%
    2016$6,905 +0%$86,080 +4.8%
    2015$6,903 -3.2%$82,120 +0.4%
    2014$7,133 +2.7%$81,780 -0.3%
    2013$6,944 +3.1%$82,030 -4.1%
    2012$6,738 +7.5%$85,540 -6.4%
    2011$6,266 +0.8%$91,353 -5.5%
    2010$6,217 -9.9%$96,670 -16.5%
    2009$6,901 +2%$115,770
    2008$6,763 +4.2%$115,770 +4.8%
    2007$6,491 +6.7%$110,470 +12%
    2006$6,084 +4.8%$98,630 +7.1%
    2005$5,807 +2.9%$92,090 +7.3%
    2004$5,645 +6.3%$85,820 +8.4%
    2003$5,308 +19%$79,160 +21.1%
    2002$4,460 +11%$65,380 +7.5%
    2001$4,019 +4.1%$60,820 +5.1%
    2000$3,859 $57,860
    Find assessor info on the county website

    Neighborhood: 60137

    Nearby schools

    GreatSchools rating
    Schools provided by the listing agent
    • Elementary: Ben Franklin Elementary School
    • Middle: Hadley Junior High School
    • High: Glenbard West High School
    • District: 41

    Source: MRED as distributed by MLS GRID. This data may not be complete. We recommend contacting the local school district to confirm school assignments for this home.

    Get a cash offer in 3 minutes
    Find out how much your home could sell for in as little as 3 minutes with a no-obligation cash offer.
    Estimated market value
    $616,600
    Get a cash offer in 3 minutes
    Find out how much your home could sell for in as little as 3 minutes with a no-obligation cash offer.
    Estimated market value
    $616,600