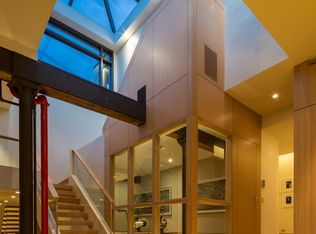
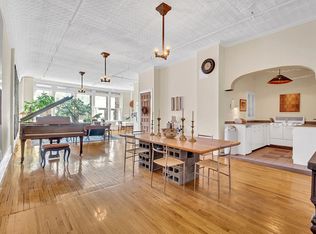
Original details abound in this enormous full floor, 5,500 square foot loft. Enter through a key locked elevator into an entry foyer that opens to a massive 1,500 square foot, light-filled living area accentuated by cast iron columns, exposed wood beams and 10-foot ceiling height. Oversized western windows flood the space with brilliant afternoon sunlight and offer lovely Soho rooftop views. The large chef's kitchen with high end appliances, abundant counter and cabinet space is separated from the living area by a welcoming entertaining island. Adjacent to the kitchen is a suburban-sized laundry room with full size washer and vented dryer, sink and additional dishwasher. The luxurious master suite is proportionate with the living areas with morning light pouring in through eastern facing windows. The dressing area features two fantastic and gigantic custom outfitted walk-in closets and opens into a tumbled marble spa retreat with soaking tub, a huge separate shower and expansive vanity with double sinks and sitting area. Currently the loft is configured with a total of four bedrooms, one of which is interior, three full baths plus powder room, a large office and a separate media room. Dual zoned air conditioning allows for custom comfort settings. This epitome of a true Soho loft combines today's contemporary design and amenities with old world charm from days gone by. Available immediately for one year lease.
This property is off market, which means it's not currently listed for sale or rent on Zillow. This may be different from what's available on other websites or public sources.