Skip main navigation
Sold for $825,000
  • $825,000

    383 W Glade Trl, Blue Ridge, VA 24064

    4beds
    4,550sqft
    Single Family Residence
    Built in 2023
    1.26 Acres Lot
    $875,700 Zestimate®
    $181/sqft
    $4,842 Estimated rent

    Home value

    $875,700

    Estimated sales range

    Not available

    $4,842/mo

    Zestimate® history
    Loading
    Loading...

    Owner options

    List your home for rent

    $4,842/mo

    Rent Zestimate®

    Find your next renter with Zillow Rental Manager. Plus, with online applications, you can quickly screen prospective tenants – for free.

    Learn more

    $4,842/mo

    Rent Zestimate®

    Refinance and save

    $4,912/mo

    Est. payment

    Refinancing to a lower rate could help reduce your monthly payments and save thousands over the life of the loan.

    See today's rates

    $4,912/mo

    Est. payment

    Explore your selling options

    Work with a Zillow partner agent

    Leverage their expertise and Zillow's premium Showcase listings to get your home seen by more buyers.

    Get started

    List with your own agent

    Get your home in front of millions of buyers by listing it on Zillow.

    Learn how to do it

    Sell it yourself

    Take full control of how buyers see your home on Zillow by listing For Sale by Owner (FSBO).

    List your home

    What's special

    Stone fireplaceFirst-floor master suiteTwo-car garageBreathtaking wooded viewsBrick-finished exteriorStunning wooded viewsLarge shower
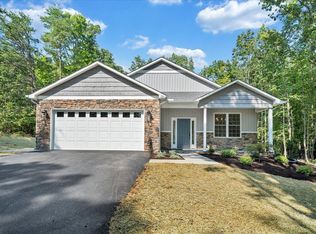
    Welcome to this stunning 4-bedroom, 4.5-bathroom Farmhouse Colonial Style, boasting 4,550 square feet of living space, situated on a spacious 1.26-acre lot with breathtaking wooded views. This meticulously maintained property offers the perfect blend of comfort, style, and functionality, with high-end finishes throughout. As you enter, you'll be greeted by a grand, brick-finished exterior, luxury designer front door, and a huge front porch that invites you to relax and enjoy the serene surroundings. Step inside to find a bright and airy open floor plan, featuring huge family room area with beautiful built in bookcases, stone fireplace, luxurious vinyl plank flooring throughout the entire home. The spacious eat-in kitchen is a chef's dream, complete with granite countertops, ample custom cabinet space with soft close technology, and a cozy dining area perfect for family meals. A bonus room off the foyer offers additional space for work or play. The first-floor master suite is a true retreat, offering a peaceful oasis with its own ensuite bath with a jacuzzi tub, large shower, and lighted and heated mirrors. The home also boasts a convenient first-level laundry room and a two-car garage for added convenience. Upstairs, you'll find three more generously sized bedrooms, 2 bathrooms, and another added bonus room. The basement is almost complete and (90% completed) provides even more living space, ready for your personal touch-finishes (trim, doors, and etc.) are included with the sale. Whether you use it as a home theater, fitness room, additional bedrooms, or additional family room, the possibilities are endless. Enjoy the outdoors from the large back deck, perfect for entertaining or relaxing while taking in the stunning wooded views. The lot has been mostly cleared, providing both privacy and space for outdoor activities. Invisible fencing is also already installed. With all of this, plus a desirable location, this home is a must-see.

    Zillow last checked:

    Listing updated:

    Listed by:

    LINDSEY DONAHUE,

    WAINWRIGHT & CO., REALTORS®

    Bought with:

    BRANDON HORNBY, 0225244035

    NEST REALTY ROANOKE

    JULIA ALYS HORNBY, 0225253623

    NEST REALTY ROANOKE

    Source: RVAR,MLS#: 913839MLS Logo

    Facts & features

    Interior

    Bedrooms & bathrooms
    • Bedrooms: 4
    • Bathrooms: 5
    • Full bathrooms: 4
    • 1/2 bathrooms: 1
    • Main level bathrooms: 1
    • Main level bedrooms: 1
    Primary bedroom
    • Level: Entry
    Bedroom 2
    • Level: Upper
    Bedroom 3
    • Level: Upper
    Bedroom 4
    • Level: Upper
    Other
    • Level: Entry
    Dining area
    • Level: Entry
    Kitchen
    • Level: Entry
    Laundry
    • Level: Entry
    Heating
    • Natural Gas
    Cooling
    • Central Air
    Appliances
    • Included: Microwave Oven (Built In), Wall Oven
    Features
    • Bookcases, Walk-In Closet(s), Wet Bar, Whirlpool Bath
    • Flooring: Luxury Vinyl Plank
    • Doors: French Doors, Wood
    • Basement: Full
    • Number of fireplaces: 1
    • Fireplace features: Living Room, Gas Log, Masonry
    Interior area
    • Total structure area: 4,550
    • Total interior livable area: 4,550 sqft

    Property

    Parking
    • Total spaces: 6
    • Parking features: Garage Door Opener
    • Has garage: Yes
    • Covered spaces: 2
    • Uncovered spaces: 4
    • Details: Off Street Parking
    Features
    • Patio & porch: Front Porch, Rear Porch, Covered Porch, Deck, Patio
    • Exterior features: Balcony, Garden Space
    • Has view: Yes
    • View description: Mountain(s)
    Lot
    • Size: 1.26 Acres
    • Features: Cleared, Wooded
    Details
    • Parcel number: 103(8)71

    Construction

    Type & style
    • Home type: SingleFamily
    • Architectural style: Colonial
    • Property subtype: Single Family Residence
    Materials
    • Brick, Vinyl Siding
    Condition
    • New construction: Yes
    • Year built: 2023

    Utilities & green energy

    • Sewer: Private Septic
    • Water: Public

    Community & HOA

    Community
    • Subdivision: Thornblade
    HOA
    • Has HOA: Yes
    • HOA fee: $50 annually
    Location
    • Region: Blue Ridge

    Financial & listing details

    • Price per square foot: $181/sqft
    • Tax assessed value: $682,900
    • Annual tax amount: $4,700
    • Date on market: 1/27/2025
    • Cumulative days on market: 42 days

    Price history

    DateEventPrice
    4/24/2025Sold$825,000-4.1%$181/sqft
    Source: RVAR #913839 Report a problem
    3/10/2025Pending sale$859,950$189/sqft
    Source: RVAR #913839 Report a problem
    2/3/2025Price change$859,950-3.4%$189/sqft
    Source: RVAR #913839 Report a problem
    1/27/2025Listed for sale$889,950$196/sqft
    Source: RVAR #913839 Report a problem

    Public tax history

    YearProperty taxesTax assessment
    2025$4,780 $682,900
    2024$4,780 +1110.2%$682,900 +1265.8%
    2023$395 $50,000
    2022$395 -99.2%$50,000
    2021$50,000 $50,000
    Find assessor info on the county website

    Neighborhood: 24064

    Nearby schools

    GreatSchools rating
    Schools provided by the listing agent
    • Elementary: Colonial
    • Middle: Read Mountain
    • High: Lord Botetourt

    Source: RVAR. This data may not be complete. We recommend contacting the local school district to confirm school assignments for this home.

    Get pre-qualified for a loan
    At Zillow Home Loans, we can pre-qualify you in as little as 5 minutes with no impact to your credit score.

    An equal housing lender. NMLS #10287.

    Sell for more on Zillow
    Get a Zillow Showcase℠ listing at no additional cost and you could sell for .
    $875,700
    2% more
    +$17,514
    With Zillow Showcase(estimated)
    $893,214