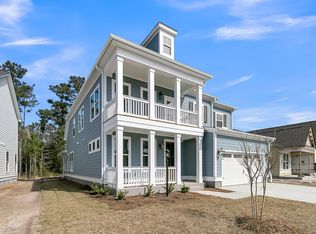
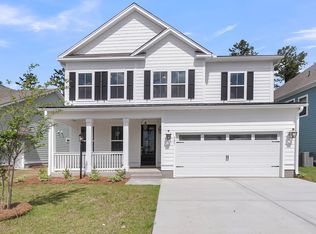
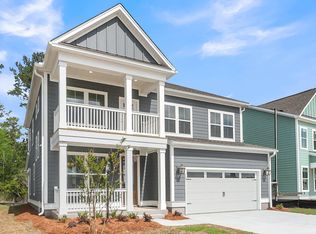
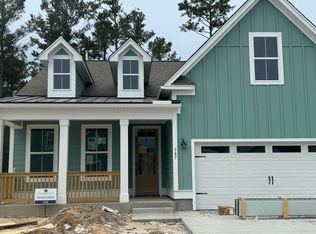
READY NOW! Price reflects a discount over $58,000!! PLUS 2/1 RATE BUYDOWN FINANCING, SELLER TO PAY 1% TOWARDS CLOSING COST with the use of Sellers Preferred Lender and Closing Attorney (must close by 6/30/25). INCLUDED: CEMENT PLANK SIDING, COMPOSITE SHUTTERS W/S HOOKS (per elevation), GAS LANTERN AT FRONT PORCH, RAISED FOUNDATION, 6 FT. WINDOWS ON 1ST FLOOR, 9' CEILINGS ON 1ST AND 2ND FLOOR, 8' Front Door & Patio Door, GAS Fireplace, Covered Porch,Laminate floors throughout main living areas w/hardwood stairs, tile in baths and laundry, Kitchen has recessed lighting, 42'' cabinets w/crown molding, Stainless appliances w/Gas Cooktop, built in Microwave/Wall Oven, QUARTZ counters w/tile backsplash. QUARTZ counters in all full baths and loaded with Trim Details! ENERGY SAVING FEATURES: ENERGY STAR HOME!!! 14 SEER HVAC, Gas furnace, TANKLESS gas hot water heater, Low-e windows, RADIANT BARRIER in attic and every home is HERS rated! Future Amenities within Tidewater will include a pool and Pickleball Court. This community is in The Lakes of Cane Bay & owner will have access to the electric boat launch/kayak launch, owners park which surrounds the big lake system (currently includes walking trails, fishing pits & an amphitheater) & all future amenities added.
Closed
Zillow last checked:
Listing updated:
Bought with:
Better Homes and Gardens Real Estate Palmetto
Source: CTMLS,MLS#: 24017191
Price history
| Date | Event | Price |
|---|---|---|
| 8/5/2026 | Listing removed | $599,000$156/sqft |
Source:  CTMLS #26019727 Report a problem CTMLS #26019727 Report a problem | ||
| 7/10/2026 | Listed for sale | $599,000$156/sqft |
Source: CTMLS #26019727 Report a problem | ||
| 7/2/2026 | Listing removed | $599,000$156/sqft |
Source: CTMLS #26008123 Report a problem | ||
| 6/30/2026 | Price change | $599,000-1%$156/sqft |
Source: CTMLS #26008123 Report a problem | ||
| 6/25/2026 | Price change | $605,000-0.7%$158/sqft |
Source: CTMLS #26008123 Report a problem | ||
| 6/8/2026 | Price change | $609,000-0.2%$159/sqft |
Source: CTMLS #26008123 Report a problem | ||
| 5/1/2026 | Price change | $610,000-1.6%$159/sqft |
Source: CTMLS #26008123 Report a problem | ||
| 4/2/2026 | Price change | $620,000-1.6%$162/sqft |
Source: CTMLS #26008123 Report a problem | ||
| 3/23/2026 | Listed for sale | $630,000+6.1%$164/sqft |
Source: CTMLS #26008123 Report a problem | ||
| 6/23/2025 | Sold | $594,000$155/sqft |
Source: CTMLS #24017191 Report a problem | ||
| 5/19/2025 | Pending sale | $594,000$155/sqft |
Source: CTMLS #24017191 Report a problem | ||
| 5/7/2025 | Price change | $594,000-0.8%$155/sqft |
Source: CTMLS #24017191 Report a problem | ||
| 3/5/2025 | Listed for sale | $599,000$156/sqft |
Source: CTMLS #24017191 Report a problem | ||
| 1/16/2025 | Pending sale | $599,000$156/sqft |
Source: CTMLS #24017191 Report a problem | ||
| 1/11/2025 | Price change | $599,000-1.7%$156/sqft |
Source: CTMLS #24017191 Report a problem | ||
| 10/18/2024 | Price change | $609,071+0.1%$159/sqft |
Source: CTMLS #24017191 Report a problem | ||
| 9/30/2024 | Price change | $608,696-0.8%$159/sqft |
Source: CTMLS #24017191 Report a problem | ||
| 8/15/2024 | Price change | $613,326-0.8%$160/sqft |
Source: CTMLS #24017191 Report a problem | ||
| 7/10/2024 | Price change | $618,326-0.4%$161/sqft |
Source: CTMLS #24017191 Report a problem | ||
| 7/6/2024 | Listed for sale | $620,826$162/sqft |
Source: CTMLS #24017191 Report a problem | ||
Get a cash offer in 3 minutes
Find out how much your home could sell for in as little as 3 minutes with a no-obligation cash offer.
Estimated market value
$594,000
