A spacious condo has a special design consisting of two stories and having entrance on second and third floors, as well as spiral staircase connecting two stories internally. There is a bathroom on each floor which provides you with much convenience when you have guests and keeps your privacy of the master bedroom. Open floor plan for kitchen, eating area and living room plus high ceiling and sky light creates a cozy area for residents. Big space (loft area) on third floor can be used for office or entertainment. Huge balcony gives you a delighted view of surrounding trees. The huge utility room can be perfect additional storage space. Fireplace adds warmth and deco in Winter. Washer and dryer in unit. Furnace was replaced in 2023.
Closed
$184,000
383 Wilmington Dr Unit E, Bartlett, IL 60103
1beds
1,000sqft
Condominium, Apartment, Single Family Residence
Built in 1984
-- sqft lot
$198,300 Zestimate®
$184/sqft
$1,801 Estimated rent
Home value
$198,300
$176,000 - $222,000
$1,801/mo
Zestimate® history
Owner options
List your home for rent
$1,801/mo
Rent Zestimate®
Find your next renter with Zillow Rental Manager. Plus, with online applications, you can quickly screen prospective tenants – for free.
$1,801/mo
Rent Zestimate®
Refinance and save
$1,633/mo
Est. payment
Refinancing to a lower rate could help reduce your monthly payments and save thousands over the life of the loan.
$1,633/mo
Est. payment
Explore your selling options
Work with a Zillow partner agent
Leverage their expertise and Zillow's premium Showcase listings to get your home seen by more buyers.
Get startedList with your own agent
Get your home in front of millions of buyers by listing it on Zillow.
Learn how to do itSell it yourself
Take full control of how buyers see your home on Zillow by listing For Sale by Owner (FSBO).
List your homeWhat's special
Huge balconyCozy areaHigh ceilingSky lightBathroom on each floorOpen floor planAdditional storage space
Zillow last checked:
Listing updated:
Listed by:
Mike Berg 888-276-9959,
Berg Properties
Bought with:
Evan Reynolds
eXp Realty, LLC
Source: MRED as distributed by MLS GRID,MLS#: 12303169
Facts & features
Interior
Bedrooms & bathrooms
- Bedrooms: 1
- Bathrooms: 2
- Full bathrooms: 2
Rooms
- Room types: No additional rooms
Primary bedroom
- Features: Flooring (Hardwood), Bathroom (Full)
- Level: Second
- Area: 130 Square Feet
- Dimensions: 13X10
Kitchen
- Features: Flooring (Ceramic Tile)
- Level: Second
- Area: 88 Square Feet
- Dimensions: 11X8
Laundry
- Level: Second
- Area: 15 Square Feet
- Dimensions: 5X3
Living room
- Features: Flooring (Wood Laminate)
- Level: Second
- Area: 273 Square Feet
- Dimensions: 21X13
Heating
- Natural Gas
Cooling
- Central Air
Appliances
- Included: Range, Dishwasher, Refrigerator, Washer, Dryer, Range Hood
Features
- Windows: Skylight(s)
- Basement: None
- Number of fireplaces: 1
- Fireplace features: Gas Log, Gas Starter, Living Room
Interior area
- Total structure area: 0
- Total interior livable area: 1,000 sqft
Property
Parking
- Total spaces: 2
- Parking features: Asphalt, On Site
Accessibility
- Accessibility features: No Disability Access
Features
- Exterior features: Balcony
Details
- Parcel number: 06354001161029
- Special conditions: None
Construction
Type & style
- Home type: Condo
- Property subtype: Condominium, Apartment, Single Family Residence
Materials
- Vinyl Siding
- Foundation: Concrete Perimeter
- Roof: Asphalt
Condition
- New construction: No
- Year built: 1984
Utilities & green energy
- Electric: Circuit Breakers
- Sewer: Public Sewer
- Water: Public
Community & HOA
HOA
- Has HOA: Yes
- Services included: Exterior Maintenance
- HOA fee: $275 monthly
Location
- Region: Bartlett
Financial & listing details
- Price per square foot: $184/sqft
- Annual tax amount: $4,283
- Date on market: 3/4/2025
- Listing terms: Conventional
- Ownership: Condo
Price history
| Date | Event | Price |
|---|---|---|
| 5/7/2025 | Sold | $184,000-2.1%$184/sqft |
Source:  MRED as distributed by MLS GRID #12303169 Report a problem MRED as distributed by MLS GRID #12303169 Report a problem | ||
| 4/1/2025 | Contingent | $188,000$188/sqft |
Source: MRED as distributed by MLS GRID #12303169 Report a problem | ||
| 3/4/2025 | Listed for sale | $188,000$188/sqft |
Source: MRED as distributed by MLS GRID #12303169 Report a problem | ||
Public tax history
Tax history is unavailable.
Neighborhood: 60103
Nearby homes
- $169,1001 bd1 ba642 sqft387 Wilmington Dr #C, Bartlett, IL 60103Sold

- $202,6002 bd-- ba47k sqft375 Wilmington Dr UNIT C, Bartlett, IL 60103Off Market
- $184,0001 bd1 ba47k sqft371 Wilmington Dr UNIT F, Bartlett, IL 60103Off Market
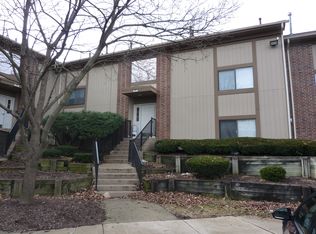
- $188,0002 bd-- ba47k sqft399 Wilmington Dr UNIT C, Bartlett, IL 60103Sold
- $233,9002 bd-- ba47k sqft399 Wilmington Dr #D, Bartlett, IL 60103Off Market
- $232,1002 bd1 ba1k sqft399 Wilmington Dr #203E, Bartlett, IL 60103Off Market
- $223,2002 bd2 ba47k sqft399 Wilmington Dr #F, Bartlett, IL 60103Off Market
- $182,9001 bd1 ba47k sqft395 Wilmington Dr UNIT A, Bartlett, IL 60103Off Market
- $175,9001 bd1 ba605 sqft395 Wilmington Dr UNIT C, Bartlett, IL 60103Off Market
Nearby schools
GreatSchools rating
- 7/10Bartlett Elementary SchoolGrades: K-6Distance: 0.7 mi
- 7/10Eastview Middle SchoolGrades: 7-8Distance: 1 mi
- 4/10South Elgin High SchoolGrades: 9-12Distance: 5.8 mi
Schools provided by the listing agent
- Elementary: Bartlett Elementary School
- District: 46
Source: MRED as distributed by MLS GRID. This data may not be complete. We recommend contacting the local school district to confirm school assignments for this home.
Get a cash offer in 3 minutes
Find out how much your home could sell for in as little as 3 minutes with a no-obligation cash offer.
Estimated market value
$198,300
Get a cash offer in 3 minutes
Find out how much your home could sell for in as little as 3 minutes with a no-obligation cash offer.
Estimated market value
$198,300
- Illinois
- Cook County
- Bartlett
- 60103
- 383 Wilmington Dr Unit E
Nearby cities
Nearby neighborhoods
Nearby zip codes
Other Bartlett Topics
