Skip main navigation
Sold for $276,000
  • $276,000

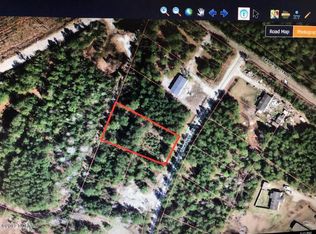
    383 Woodside Drive, Hampstead, NC 28443

    3beds
    1,584sqft
    Manufactured Home
    Built in 1987
    0.57 Acres Lot
    $277,800 Zestimate®
    $174/sqft
    $-- Estimated rent

    Home value

    $277,800

    $250,000 - $308,000

    Not available

    Zestimate® history
    Loading
    Loading...

    Owner options

    List your home for rent

    Find your next renter with Zillow Rental Manager. Plus, with online applications, you can quickly screen prospective tenants – for free.

    Learn more
    Refinance and save

    $1,643/mo

    Est. payment

    Refinancing to a lower rate could help reduce your monthly payments and save thousands over the life of the loan.

    See today's rates

    $1,643/mo

    Est. payment

    Explore your selling options

    Work with a Zillow partner agent

    Leverage their expertise and Zillow's premium Showcase listings to get your home seen by more buyers.

    Get started

    List with your own agent

    Get your home in front of millions of buyers by listing it on Zillow.

    Learn how to do it

    Sell it yourself

    Take full control of how buyers see your home on Zillow by listing For Sale by Owner (FSBO).

    List your home

    What's special

    Back on market no fault of seller. This spacious 3-bedroom, 3-bath home sits on 0.57 acres and has been fully updated. The sellers have never lived in the home, so everything feels fresh and ready for you. Recent upgrades include new flooring, a new roof, a new septic tank, updated cabinets, and fresh paint throughout.Each bedroom features its own private bathroom, offering comfort and convenience for large families or guests. The property provides plenty of space for pets to roam and room for your RV, camper, boat, or other toys. All this, just minutes from Surf City and Hampstead's restaurants and shops. Move-in ready by closing date and waiting for you to make it your own.

    Zillow last checked:

    Listing updated:

    Listed by:

    Chris S Duggins 336-529-1405,

    Navigate Realty

    Bought with:

    Aspyre Realty Group

    eXp Realty

    Source: Hive MLS,MLS#: 100521772MLS LogoOriginating MLS: Cape Fear Realtors MLS, Inc.

    Facts & features

    Interior

    Bedrooms & bathrooms
    • Bedrooms: 3
    • Bathrooms: 3
    • Full bathrooms: 3
    Rooms
    • Room types: Dining Room
    Primary bedroom
    • Level: Primary Living Area
    Dining room
    • Features: Formal
    Heating
    • Heat Pump, Electric
    Cooling
    • Central Air, Heat Pump
    Appliances
    • Included: Electric Oven, Electric Cooktop, Built-In Microwave, Washer, Refrigerator, Dryer
    • Laundry: Dryer Hookup, Washer Hookup
    Features
    • Walk-in Closet(s), Ceiling Fan(s), Gas Log, Walk-In Closet(s)
    • Flooring: Laminate
    • Attic: None
    • Has fireplace: Yes
    • Fireplace features: Gas Log
    Interior area
    • Total structure area: 1,584
    • Total interior livable area: 1,584 sqft

    Property

    Parking
    • Parking features: Gravel
    Features
    • Levels: One
    • Stories: 1
    • Patio & porch: None
    • Exterior features: Cluster Mailboxes
    • Fencing: None
    Lot
    • Size: 0.57 Acres
    • Dimensions: 100 x 224
    Details
    • Parcel number: 32834770680000
    • Zoning: RA
    • Special conditions: Standard

    Construction

    Type & style
    • Home type: MobileManufactured
    • Property subtype: Manufactured Home
    Materials
    • Vinyl Siding
    • Foundation: Brick/Mortar, Permanent
    • Roof: Metal
    Condition
    • New construction: No
    • Year built: 1987

    Utilities & green energy

    • Sewer: Septic Tank
    • Water: Well
    • Utilities for property: None

    Community & HOA

    Community
    • Subdivision: Creekside Estates
    HOA
    • Has HOA: No
    Location
    • Region: Hampstead

    Financial & listing details

    • Price per square foot: $174/sqft
    • Tax assessed value: $11,340
    • Annual tax amount: $104
    • Date on market: 10/3/2025
    • Cumulative days on market: 48 days
    • Listing agreement: Exclusive Right To Sell
    • Listing terms: Cash,Conventional,FHA,USDA Loan,VA Loan

    Price history

    DateEventPrice
    11/19/2025Sold$276,000+0.7%$174/sqft
    Source: Hive MLS #100521772 Report a problem
    11/12/2025Pending sale$274,000$173/sqft
    Source: Hive MLS #100521772 Report a problem
    10/9/2025Price change$274,000-1.8%$173/sqft
    Source: Hive MLS #100521772 Report a problem
    10/4/2025Listed for sale$279,000$176/sqft
    Source: Hive MLS #100521772 Report a problem
    8/5/2025Contingent$279,000$176/sqft
    Source: Hive MLS #100521772 Report a problem
    7/29/2025Listed for sale$279,000+520%$176/sqft
    Source: Hive MLS #100521772 Report a problem
    6/22/2023Sold$45,000+157.1%$28/sqft
    Source: Public Record Report a problem
    11/23/2021Sold$17,500+133.3%$11/sqft
    Source: Public Record Report a problem
    5/15/2015Sold$7,500$5/sqft
    Source: Public Record Report a problem

    Public tax history

    YearProperty taxesTax assessment
    2025$969 +824%$243,089 +2043.6%
    2024$105 $11,340
    2023$105 +11.1%$11,340
    2022$94 $11,340
    2021$94 $11,340
    2020-- $11,340
    2019$94 $11,340 +10.5%
    2018$94 +5.5%$10,260
    2017$90 +1.2%$10,260
    2016$88 $10,260
    2015$88 $10,260
    2014$88 $10,260
    2013$88 $10,260
    Find assessor info on the county website

    Neighborhood: 28443

    Nearby schools

    GreatSchools rating
    Schools provided by the listing agent
    • Elementary: South Topsail
    • Middle: Topsail
    • High: Topsail

    Source: Hive MLS. This data may not be complete. We recommend contacting the local school district to confirm school assignments for this home.

    Get a cash offer in 3 minutes
    Find out how much your home could sell for in as little as 3 minutes with a no-obligation cash offer.
    Estimated market value
    $277,800
    Get a cash offer in 3 minutes
    Find out how much your home could sell for in as little as 3 minutes with a no-obligation cash offer.
    Estimated market value
    $277,800