Skip main navigation
Active
  • $244,900

    383 Woodview Cir APT A, Elgin, IL 60120

    2beds
    --sqft
    : 
    Loading
    Get pre-qualified
    Condominium, Single Family Residence
    Built in 1998
    -- sqft lot
    $243,700 Zestimate®
    $--/sqft
    $297/mo HOA

    What's special

    Classic fireplacePrimary suiteFull of natural lightIn-unit laundryBright open layoutAdditional guest parking on-siteSpacious walk-in closet
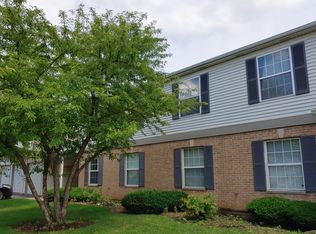
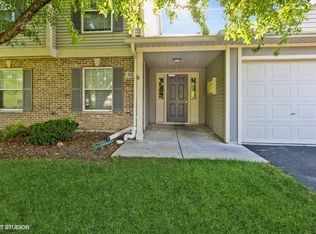
    Don't miss this move-in ready 1st floor condo in the sought-after Oakwood Hills subdivision! Offering 2 bedrooms, 2 full baths, and a bright, open layout, this home is full of natural light and thoughtful details. The living room centers around a classic fireplace, while the white kitchen opens seamlessly into a dining area - great for everyday living and entertaining alike. The primary suite features a spacious walk-in closet and a private full bath, and the second bedroom offers great flexibility for guests or a dedicated home office. Enjoy the added convenience of in-unit laundry, a 1-car garage, driveway parking for a second vehicle, and additional guest parking on-site. Out back, a private concrete patio (2018) overlooks a serene wooded area the perfect spot to relax and recharge. Key updates include a newer roof (2019) and brand-new flooring installed throughout the entire home in 2023, so you can move in with confidence. Located just minutes from downtown Elgin, the Fox River, the beloved Riverwalk, Metra, local schools, and everyday conveniences. This condo offers a wonderful combination of comfort, updates, and location a true must-see that won't last long!
    37 days
    |
    420
    |
    23
    |

    Zillow last checked:

    Listing updated:

    Listed by:

    Rafael Villagomez 847-922-5501,

    Epic Real Estate Group

    Source: MRED as distributed by MLS GRID,MLS#: 12662342MLS Logo

    Loading...

      Facts & features

      Interior

      Bedrooms & bathrooms
      • Bedrooms: 2
      • Bathrooms: 2
      • Full bathrooms: 2
      Rooms
      • Room types: Eating Area, Foyer, Walk In Closet
      Primary bedroom
      • Features: Flooring (Carpet), Window Treatments (Blinds), Bathroom (Full, Shower Only)
      • Level: Main
      • Area: 208 Square Feet
      • Dimensions: 16X13
      Bedroom 2
      • Features: Flooring (Carpet), Window Treatments (Blinds)
      • Level: Main
      • Area: 110 Square Feet
      • Dimensions: 11X10
      Eating area
      • Features: Flooring (Ceramic Tile), Window Treatments (Blinds)
      • Level: Main
      • Area: 99 Square Feet
      • Dimensions: 11X9
      Foyer
      • Features: Flooring (Ceramic Tile)
      • Level: Main
      • Area: 28 Square Feet
      • Dimensions: 7X4
      Kitchen
      • Features: Kitchen (Eating Area-Table Space), Flooring (Ceramic Tile), Window Treatments (Blinds)
      • Level: Main
      • Area: 81 Square Feet
      • Dimensions: 9X9
      Laundry
      • Features: Flooring (Vinyl)
      • Level: Main
      • Area: 45 Square Feet
      • Dimensions: 9X5
      Living room
      • Features: Flooring (Carpet), Window Treatments (Blinds)
      • Level: Main
      • Area: 208 Square Feet
      • Dimensions: 16X13
      Walk in closet
      • Features: Flooring (Carpet)
      • Level: Main
      • Area: 36 Square Feet
      • Dimensions: 6X6
      Heating
      • Natural Gas
      Cooling
      • Central Air
      Appliances
      • Included: Range, Microwave, Dishwasher, Refrigerator, Washer, Dryer
      • Laundry: In Unit
      Features
      • Walk-In Closet(s)
      • Windows: Screens
      • Basement: None
      • Number of fireplaces: 1
      • Fireplace features: Gas Log, Living Room
      Interior area
      • Total structure area: 0

      Property

      Parking
      • Total spaces: 1
      • Parking features: Asphalt, Garage Door Opener, Yes, Garage Owned, Attached, Garage
      • Attached garage spaces: 1
      • Has uncovered spaces: Yes
      Accessibility
      • Accessibility features: No Interior Steps, Disability Access
      Features
      • Patio & porch: Patio
      Details
      • Parcel number: 06192100201277
      • Special conditions: None
      • Other equipment: Intercom

      Construction

      Type & style
      • Home type: Condo
      • Property subtype: Condominium, Single Family Residence
      Materials
      • Vinyl Siding, Brick
      • Foundation: Concrete Perimeter
      Condition
      • New construction: No
      • Year built: 1998

      Utilities & green energy

      • Sewer: Public Sewer
      • Water: Public

      Community & HOA

      Community
      • Subdivision: Oakwood Hills
      HOA
      • Has HOA: Yes
      • Services included: Insurance, Lawn Care, Scavenger, Snow Removal
      • HOA fee: $297 monthly
      Location
      • Region: Elgin

      Financial & listing details

      • Tax assessed value: $147,380
      • Annual tax amount: $3,424
      • Date on market: 5/30/2026
      • Ownership: Fee Simple

        Estimated market value

        $243,700

        $232,000 - $256,000

        $1,923/mo

        Price history

        DateEventPrice
        7/1/2026Listed for sale$244,900
        Source: MRED as distributed by MLS GRID #12662342 Report a problem
        6/24/2026Contingent$244,900
        Source: MRED as distributed by MLS GRID #12662342 Report a problem
        6/17/2026Listed for sale$244,900
        Source: MRED as distributed by MLS GRID #12662342 Report a problem
        6/4/2026Contingent$244,900
        Source: MRED as distributed by MLS GRID #12662342 Report a problem
        5/30/2026Listed for sale$244,900+58.1%
        Source: MRED as distributed by MLS GRID #12662342 Report a problem
        12/20/2021Sold$154,900
        Source: MRED as distributed by MLS GRID #11270062 Report a problem
        11/15/2021Contingent$154,900
        Source: MRED as distributed by MLS GRID #11270062 Report a problem
        11/14/2021Listed for sale$154,900+9.9%
        Source: MRED as distributed by MLS GRID #11270062 Report a problem
        12/4/2003Sold$141,000+32.4%
        Source: Public Record Report a problem
        6/29/2000Sold$106,500+6%
        Source: Public Record Report a problem
        7/29/1997Sold$100,500
        Source: Public Record Report a problem

        Public tax history

        YearProperty taxesTax assessment
        2024-- $14,738 +0%
        2023$4,242 +2.9%$14,737
        2022$4,123 +76.9%$14,737 +46%
        2021$2,330 -2.7%$10,093
        2020$2,394 -1.2%$10,093 -11%
        2019$2,423 +52.2%$11,335 +39.6%
        2018$1,592 -1%$8,122
        2017$1,608 -10.3%$8,122
        2016$1,793 +8.9%$8,122 +11.2%
        2015$1,646 +2.1%$7,307
        2014$1,612 +4.7%$7,307
        2013$1,539 -33.7%$7,307 -28.7%
        2012$2,323 +1.1%$10,246
        2011$2,298 -3.5%$10,246
        2010$2,380 +1.5%$10,246 -24.8%
        2009$2,345 +4.5%$13,627 -7%
        2008$2,245 +3.2%$14,653
        2007$2,176 +1.8%$14,653 +20.3%
        2006$2,138 +9.5%$12,182
        2005$1,952 +2.8%$12,182
        2004$1,899 -21.8%$12,182 +19.5%
        2003$2,427 +33.7%$10,191
        2002$1,815 +7.8%$10,191
        2001$1,684 -20.1%$10,191 +10.6%
        2000$2,108 $9,212
        1999-- $9,212

        Find assessor info on the county website

        Monthly payment

        Est. payment

        Payment breakdown

        Explore the cost of this home by adjusting the details. Changes won't be saved.
        All calculations are estimates and provided by Zillow, Inc. for informational purposes only. Actual amounts may vary.
        HOA fees may include property taxes on listings classified as Co-Ops. Contact the listing agent and/or owner for fee details.
        Mortgage interest rates are dependent on a number of factors, including credit score, down payment, and repayment length. Interest rate data provided by Zillow Group Marketplace, Inc. as of 1/1/1970 from various mortgage lenders with which we have lead or other similar arrangements; the Estimated Payment is an average of those rates.
        See how much you could borrow to make a competitive offer.

        Climate risks

        Neighborhood: 60120

        Getting around

        37 / 100
        Car-Dependent
        28 / 100
        Some Transit
        42 / 100
        Somewhat Bikeable

        Nearby schools

        GreatSchools rating
        Schools provided by the listing agent
        • District: 46

        Source: MRED as distributed by MLS GRID. This data may not be complete. We recommend contacting the local school district to confirm school assignments for this home.

        A local agent can set up tours, give advice and negotiate with sellers.

        A local lender can help you make sure your offer is ready when you are.

        Browse local experts

        Similar homes

        Skip to the end of the carouselSkip to the beginning of the carousel