Discover the Crown Jewel of Bridle Trails! This opulent estate boasts a stunning wrap-around veranda, a majestic circular staircase crowned with a 27' high stained glass dome, and 8 exquisite fireplaces. Featuring 4 ensuite bedrooms with 3 additional baths, heated floors, 2 jetted tubs, luxury and comfort are assured. An entertainment wing, a theater, 3 state-of-the-art kitchens with Carrara marble, and an outdoor kitchen elevate the living experience. The regal primary suite offers a spa/sauna retreat. Enjoy a 5-car garage, barn, stable, champion riding ring, iron-gated entry, and a circular drive. Welcome to refined living!
Sold
Street View
Listed by: Keller Williams Rlty Bellevue • Kelly Chiou
Bought with: The Agency Northwest
$7,320,000
3830 134th Avenue NE, Bellevue, WA 98005
5beds
9,760sqft
Single Family Residence
Built in 2008
1.11 Acres Lot
$7,414,300 Zestimate®
$750/sqft
$6,806 Estimated rent
Home value
$7,414,300
$6.82M - $8.08M
$6,806/mo
Zestimate® history
Owner options
List your home for rent
$6,806/mo
Rent Zestimate®
Find your next renter with Zillow Rental Manager. Plus, with online applications, you can quickly screen prospective tenants – for free.
$6,806/mo
Rent Zestimate®
Refinance and save
$44,217/mo
Est. payment
Refinancing to a lower rate could help reduce your monthly payments and save thousands over the life of the loan.
$44,217/mo
Est. payment
Explore your selling options
Work with a Zillow partner agent
Leverage their expertise and Zillow's premium Showcase listings to get your home seen by more buyers.
Get startedList with your own agent
Get your home in front of millions of buyers by listing it on Zillow.
Learn how to do itSell it yourself
Take full control of how buyers see your home on Zillow by listing For Sale by Owner (FSBO).
List your homeWhat's special
Zillow last checked:
Listing updated:
Listed by:
Kelly Chiou,
Keller Williams Rlty Bellevue,
Rachel Wang,
Keller Williams North Seattle
Bought with:
Manu Vij, 112335
The Agency Northwest
Source: NWMLS as distributed by MLS GRID,MLS#: 2162967
Facts & features
Interior
Bedrooms & bathrooms
- Bedrooms: 5
- Bathrooms: 8
- Full bathrooms: 4
- 3/4 bathrooms: 1
- 1/2 bathrooms: 3
Primary bedroom
- Level: Second
Bedroom
- Level: Second
Bedroom
- Level: Second
Bedroom
- Level: Second
Bedroom
- Level: Second
Bathroom full
- Level: Second
Bathroom full
- Level: Second
Bathroom full
- Level: Second
Bathroom full
- Level: Second
Bathroom three quarter
- Level: Second
Other
- Level: Main
Other
- Level: Main
Other
- Level: Main
Other
- Level: Main
Bonus room
- Level: Second
Dining room
- Level: Main
Entry hall
- Level: Main
Kitchen with eating space
- Level: Main
Kitchen without eating space
- Level: Second
Living room
- Level: Main
Rec room
- Level: Second
Utility room
- Level: Second
Heating
- Fireplace, Forced Air, Natural Gas
Cooling
- Forced Air
Appliances
- Included: Dishwasher_, Double Oven, Dryer, GarbageDisposal_, Microwave_, Refrigerator_, StoveRange_, Washer, Dishwasher, Garbage Disposal, Microwave, Refrigerator, StoveRange, Water Heater: Gas, Water Heater: 2-75 gallon, Water Heater Location: Both Garages
Features
- Central Vacuum, Dining Room, Sauna
- Flooring: Hardwood, See Remarks, Carpet
- Doors: French Doors
- Windows: Skylight(s)
- Basement: None
- Number of fireplaces: 8
- Fireplace features: Gas, Main Level: 4, Upper Level: 4, Fireplace
Interior area
- Total structure area: 9,760
- Total interior livable area: 9,760 sqft
Property
Parking
- Total spaces: 5
- Parking features: Attached Garage
- Attached garage spaces: 5
Features
- Levels: Multi/Split
- Entry location: Main
- Patio & porch: Hardwood, Wall to Wall Carpet, Second Kitchen, Second Primary Bedroom, Built-In Vacuum, Dining Room, Elevator, Fireplace (Primary Bedroom), French Doors, Hot Tub/Spa, Sauna, Security System, Skylight(s), Solarium/Atrium, Vaulted Ceiling(s), Walk-In Pantry, Wine Cellar, Fireplace, Water Heater
- Has spa: Yes
- Spa features: Indoor
- Has view: Yes
- View description: Territorial
Lot
- Size: 1.11 Acres
- Features: Corner Lot, Paved, Arena-Outdoor, Barn, Cabana/Gazebo, Deck, Fenced-Fully, Gas Available, Gated Entry, Outbuildings, Shop, Sprinkler System, Stable
- Topography: Equestrian
- Residential vegetation: Fruit Trees, Garden Space, Pasture
Details
- Parcel number: 2225059144
- Special conditions: Standard
Construction
Type & style
- Home type: SingleFamily
- Architectural style: Multi Level
- Property subtype: Single Family Residence
Materials
- Wood Siding
- Foundation: Poured Concrete
- Roof: Composition
Condition
- Good
- Year built: 2008
- Major remodel year: 2008
Details
- Builder name: Seletskyy
Utilities & green energy
- Electric: Company: PSE
- Sewer: Sewer Connected
- Water: Public, Company: City of Bellevue
Community & HOA
Community
- Security: Security System
- Subdivision: Bridle Trails
Location
- Region: Bellevue
Financial & listing details
- Price per square foot: $750/sqft
- Tax assessed value: $6,823,000
- Annual tax amount: $56,508
- Date on market: 9/6/2023
- Cumulative days on market: 1050 days
- Listing terms: Conventional,VA Loan
- Inclusions: Dishwasher, DoubleOven, Dryer, GarbageDisposal, Microwave, Refrigerator, StoveRange, Washer
Price history
| Date | Event | Price |
|---|---|---|
| 12/8/2023 | Sold | $7,320,000-7.2%$750/sqft |
Source:  NWMLS as distributed by MLS GRID #2162967 Report a problem NWMLS as distributed by MLS GRID #2162967 Report a problem | ||
| 11/9/2023 | Pending sale | $7,884,999$808/sqft |
Source: NWMLS as distributed by MLS GRID #2162967 Report a problem | ||
| 9/18/2023 | Listed for sale | $7,884,999+97.1%$808/sqft |
Source: NWMLS as distributed by MLS GRID #2162967 Report a problem | ||
| 10/11/2016 | Sold | $4,000,000-17.7%$410/sqft |
Source: NWMLS as distributed by MLS GRID #974902 Report a problem | ||
| 7/14/2016 | Listed for sale | $4,858,000+80.3%$498/sqft |
Source: Realogics Sotheby's International Realty #974902 Report a problem | ||
| 3/14/2012 | Listing removed | $2,695,000$276/sqft |
Source: Skyline Properties #200346 Report a problem | ||
| 10/24/2011 | Listed for sale | $2,695,000+48.1%$276/sqft |
Source: Skyline Properties #200346 Report a problem | ||
| 8/26/2011 | Sold | $1,820,000-32.5%$186/sqft |
Source: NWMLS as distributed by MLS GRID #200346 Report a problem | ||
| 6/18/2011 | Price change | $2,695,000+8.2%$276/sqft |
Source: Skyline Properties #200346 Report a problem | ||
| 5/20/2011 | Price change | $2,490,000-7.6%$255/sqft |
Source: Skyline Properties, Inc. - Kent #200346 Report a problem | ||
| 1/6/2011 | Price change | $2,695,000-31.8%$276/sqft |
Source: John L Scott Real Estate #28133197 Report a problem | ||
| 3/14/2010 | Listed for sale | $3,950,000+269.2%$405/sqft |
Source: John L Scott Real Estate #28133197 Report a problem | ||
| 9/1/2006 | Sold | $1,070,000+26.5%$110/sqft |
Source: Public Record Report a problem | ||
| 11/18/2005 | Sold | $846,000+1286.9%$87/sqft |
Source: Public Record Report a problem | ||
| 9/24/2002 | Sold | $61,000$6/sqft |
Source: Public Record Report a problem | ||
Public tax history
| Year | Property taxes | Tax assessment |
|---|---|---|
| 2025 | $50,694 +9.8% | $6,823,000 +8.3% |
| 2024 | $46,173 -10% | $6,300,000 -4.1% |
| 2023 | $51,331 -9.2% | $6,571,000 -17.8% |
| 2022 | $56,508 +21.8% | $7,990,000 +41.3% |
| 2021 | $46,383 +9.1% | $5,654,000 +17.7% |
| 2020 | $42,497 +1.1% | $4,802,000 -0.5% |
| 2019 | $42,018 +8.5% | $4,824,000 +2.3% |
| 2018 | $38,742 +3% | $4,716,000 +15.3% |
| 2017 | $37,627 +27.8% | $4,091,000 +20.8% |
| 2016 | $29,448 | $3,387,000 +1.3% |
| 2015 | $29,448 | $3,343,000 +0.8% |
| 2014 | $29,448 | $3,318,000 +8.2% |
| 2013 | $29,448 | $3,066,000 +11.9% |
| 2012 | -- | $2,740,000 +9.3% |
| 2011 | -- | $2,508,000 -12.9% |
| 2010 | -- | $2,879,000 |
| 2009 | -- | $2,879,000 +379% |
| 2007 | -- | $601,000 +8.1% |
| 2006 | -- | $556,000 +5.3% |
| 2005 | -- | $528,000 +138.3% |
| 2001 | $604 -6.9% | $221,600 |
| 2000 | $649 | $221,600 |
Find assessor info on the county website
Neighborhood: Bridle Trails
Nearby homes
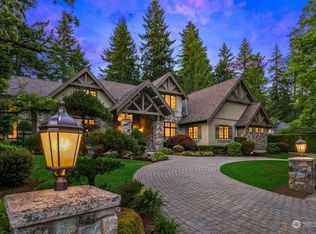
- $4,000,0005 bd6 ba5.5k sqft3852 134th Ave NE, Bellevue, WA 98005Sold
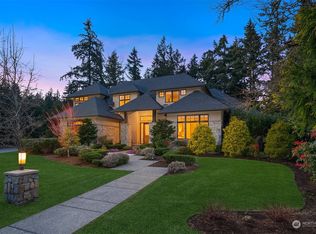
- $4,700,0005 bd4 ba6k sqft3850 134th Ave NE, Bellevue, WA 98005Sold
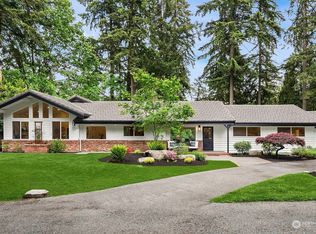
- $2,910,0005 bd3 ba3.9k sqft3621 134th Ave NE, Bellevue, WA 98005Sold
- $3,007,5004 bd3 ba4.1k sqft3832 132nd Ave NE, Bellevue, WA 98005Sold
- $2,898,0005 bd5 ba5k sqft3825 132nd Ave NE, Bellevue, WA 98005For Sale
- $3,300,0004 bd3 ba4.2k sqft13646 NE 37th Pl, Bellevue, WA 98005Sold
- $2,499,0004 bd3 ba3.9k sqft3720 131st Ave NE, Bellevue, WA 98005For Sale
- $2,425,0005 bd4 ba4.9k sqft13115 NE 38th Pl, Bellevue, WA 98005Sold
Nearby schools
GreatSchools rating
- 10/10Cherry Crest Elementary SchoolGrades: PK-5Distance: 0.7 mi
- 9/10Odle Middle SchoolGrades: 6-8Distance: 2.2 mi
- 9/10Sammamish Senior High SchoolGrades: 9-12Distance: 2.6 mi
Schools provided by the listing agent
- Elementary: Cherry Crest Elem
- Middle: Odle Mid
- High: Sammamish Snr High
Source: NWMLS as distributed by MLS GRID. This data may not be complete. We recommend contacting the local school district to confirm school assignments for this home.
Get a cash offer in 3 minutes
Find out how much your home could sell for in as little as 3 minutes with a no-obligation cash offer.
Estimated market value
$7,414,300
Get a cash offer in 3 minutes
Find out how much your home could sell for in as little as 3 minutes with a no-obligation cash offer.
Estimated market value
$7,414,300
- Washington
- King County
- Bellevue
- 98005
- Bridle Trails
- 3830 134th Avenue NE
Nearby cities
Nearby neighborhoods
Nearby zip codes
Other Bellevue Topics
